16 Bathroom Remodel Ideas That Feel High-End Without a Full Renovation
Planning a bathroom remodel doesn’t mean you need to tear every wall down to the studs. Some of the most striking bathrooms we’ve come across get their high-end look from a handful of smart choices: a bold tile, a new tub filler, a better mirror. This roundup pulls together 16 real bathroom remodel ideas that prove a few thoughtful upgrades can carry the whole room.
This post contains affiliate links. If you buy something through one, we may earn a small commission at no extra cost to you.
1. A Sunken Terrazzo Tub That Turns Bath Time Into an Event
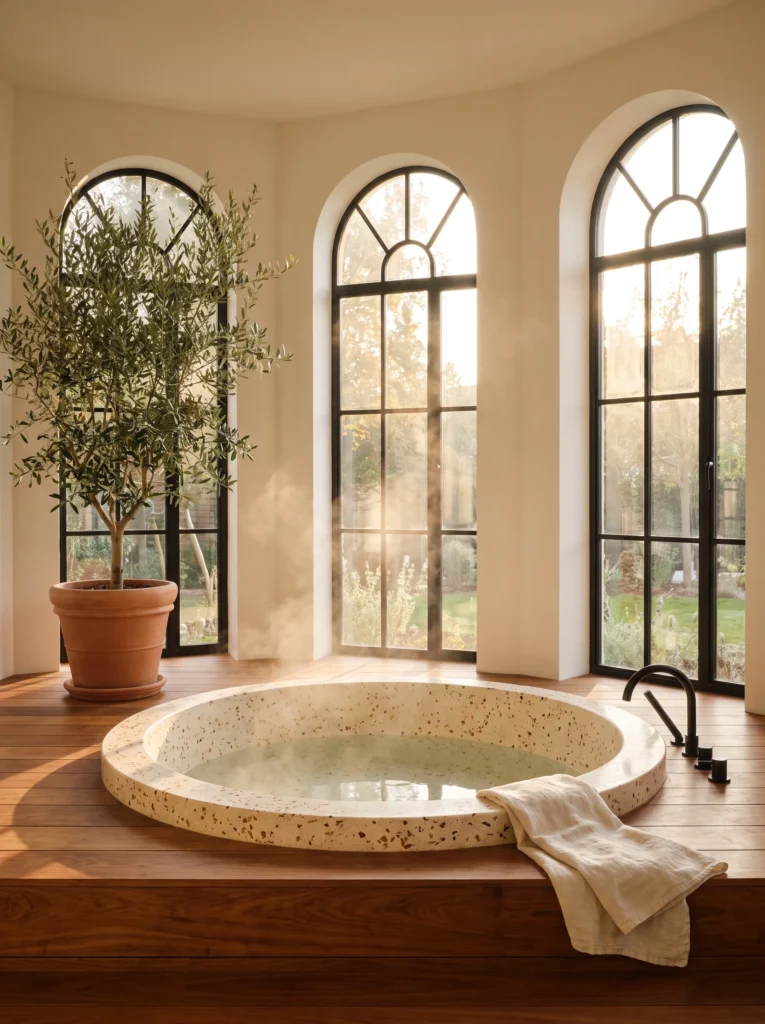
If you have the floor space, a sunken tub built right into a wood platform completely changes how a room feels. This one sits below three arched windows that flood the space with light, and the cream terrazzo, flecked with rust and brass, warms up what could have been a cold stone finish.
A single potted olive tree fills the corner instead of a row of small plants, which reads as far more intentional. Matte black fixtures and a plain linen towel keep the whole scene from feeling fussy.
This kind of bathroom remodel works best in a primary suite with room to spare, but the terrazzo finish alone could be borrowed for a smaller tub surround too.
2. A Floating Concrete Vanity That Makes Two Sinks Feel Like One Design
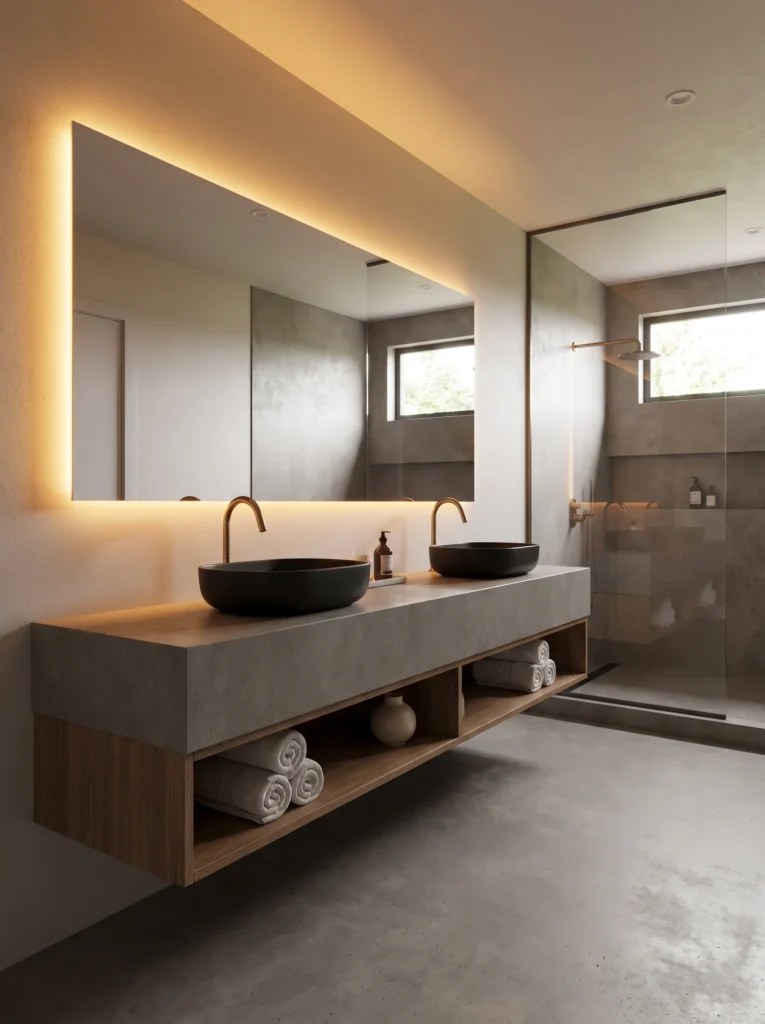
Concrete counters used to feel industrial, but paired with black vessel sinks and brass faucets, this vanity reads warm instead of cold. The backlit mirror above it does double duty, lighting the room and hiding the wiring behind a clean strip of glow. Below the counter, open wood shelving holds rolled towels in plain sight, which is a smart move if you’re short on cabinet space.
Two sinks on one floating slab, rather than two separate cabinets, is what makes this bathroom remodel feel custom instead of catalog.
You can find a vanity like this one on Amazon: The Modern Floating Bathroom Vanity with Sink, gets you a similar floating look with a marble top and soft-close drawer.
3. A Zellige Tile Shower That Adds Color Without Overwhelming the Room
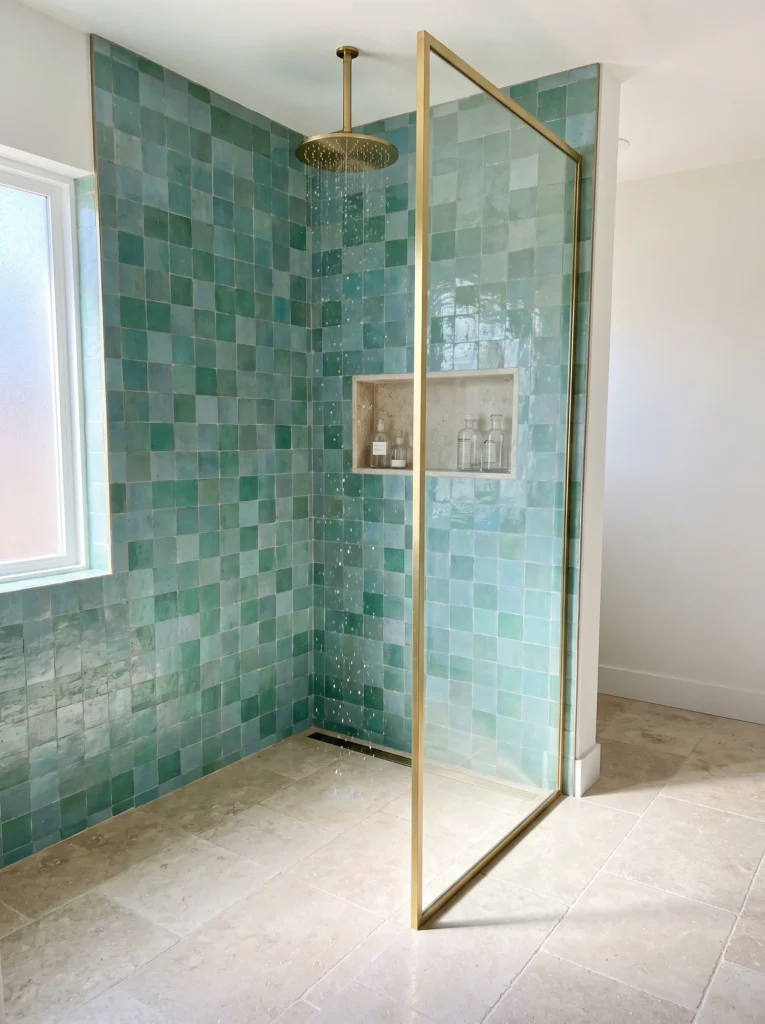
Handmade zellige tile has enough color variation in each piece that a whole wall of it never looks flat. Here, the blue-green tone climbs from floor to ceiling, framed by a slim brass door that keeps the water in without hiding the tile.
A built-in niche holds soap and shampoo bottles without a wire caddy in sight. This is one of those bathroom remodel ideas that costs more upfront in materials but skips the added labor of a tub, since it’s shower-only.
If full zellige feels like too much of a leap, even a single accent wall in this tile inside a shower niche gets you most of the visual payoff.
4. A Curved Plaster Half-Wall That Replaces a Full Bathroom Door
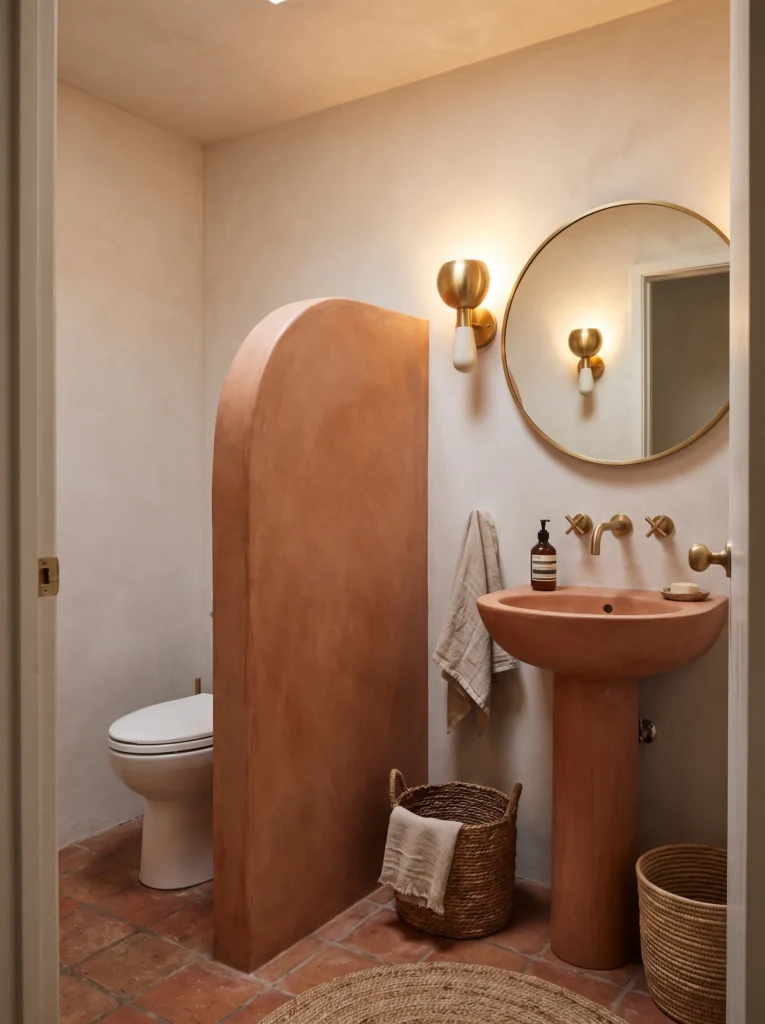
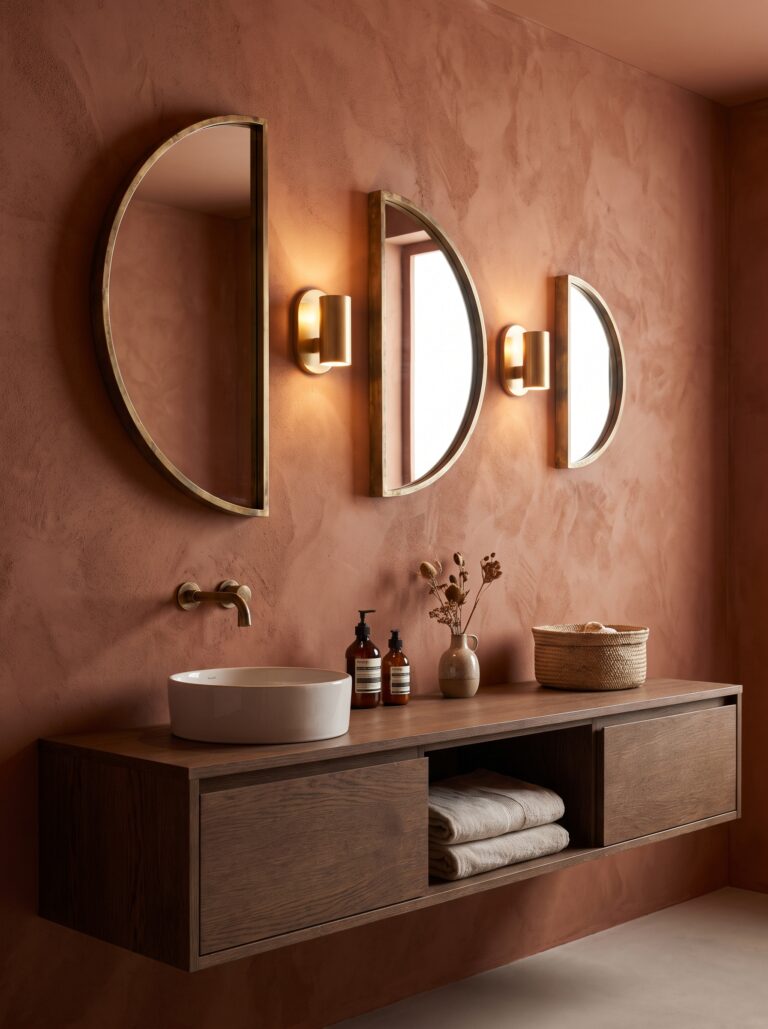
Instead of boxing the toilet into its own small room, this powder room uses a single curved plaster wall to screen it from view. The warm terracotta tone continues down into the pedestal sink, so the wall and the sink read as one design decision rather than two separate purchases.
A round mirror and a pair of brass sconces keep the lighting soft without adding a big fixture overhead. Woven baskets on the floor hold towels and toiletries, which works well in a small bathroom remodel where cabinet space just isn’t an option.
This kind of curved half-wall is a plaster and framing job, not a full renovation, and it makes a small room feel far more considered.
5. A Wood-Paneled Wet Room That Skips the Shower Curb Entirely
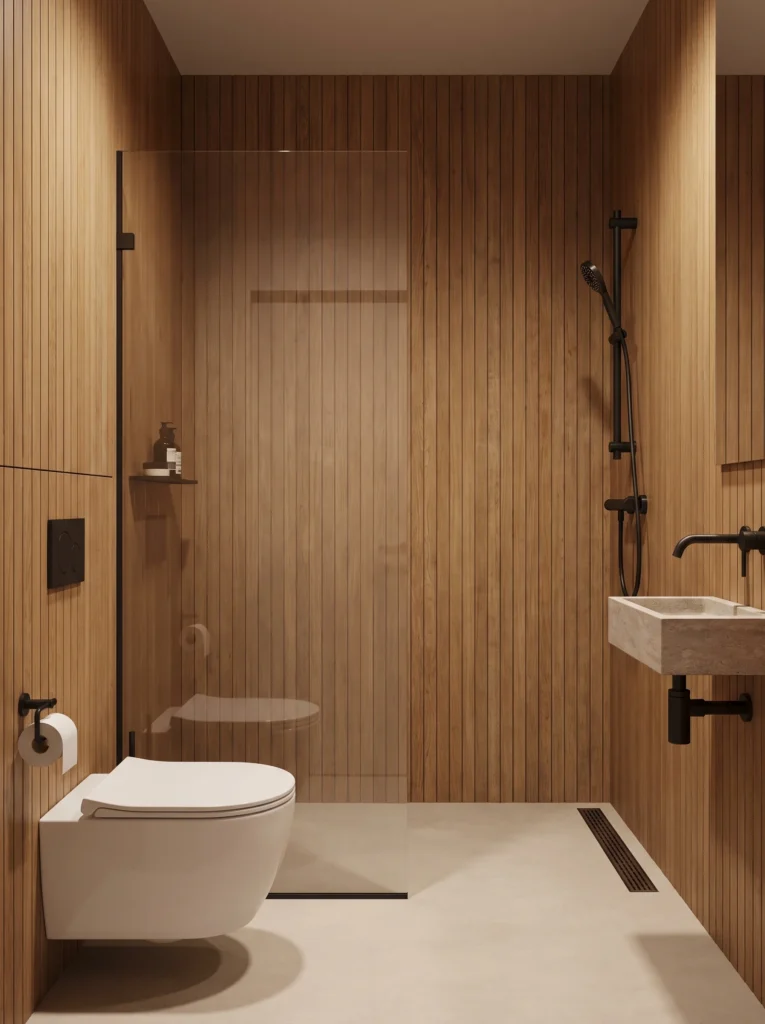
A wet room does away with the step-up shower pan altogether, so water drains through a linear channel in the floor instead. Here, warm oak paneling covers the walls on both sides of a single frameless glass divider, which keeps the whole space feeling open rather than chopped up.
The floating stone sink and black hardware add just enough contrast so the wood doesn’t take over. This layout suits a small guest bathroom remodel particularly well, since removing the curb makes the room read larger than its actual square footage.
Just budget for proper waterproofing under that wood paneling, since a wet room lives up to its name.
6. A Bookmatched Marble Backsplash That Acts Like Art
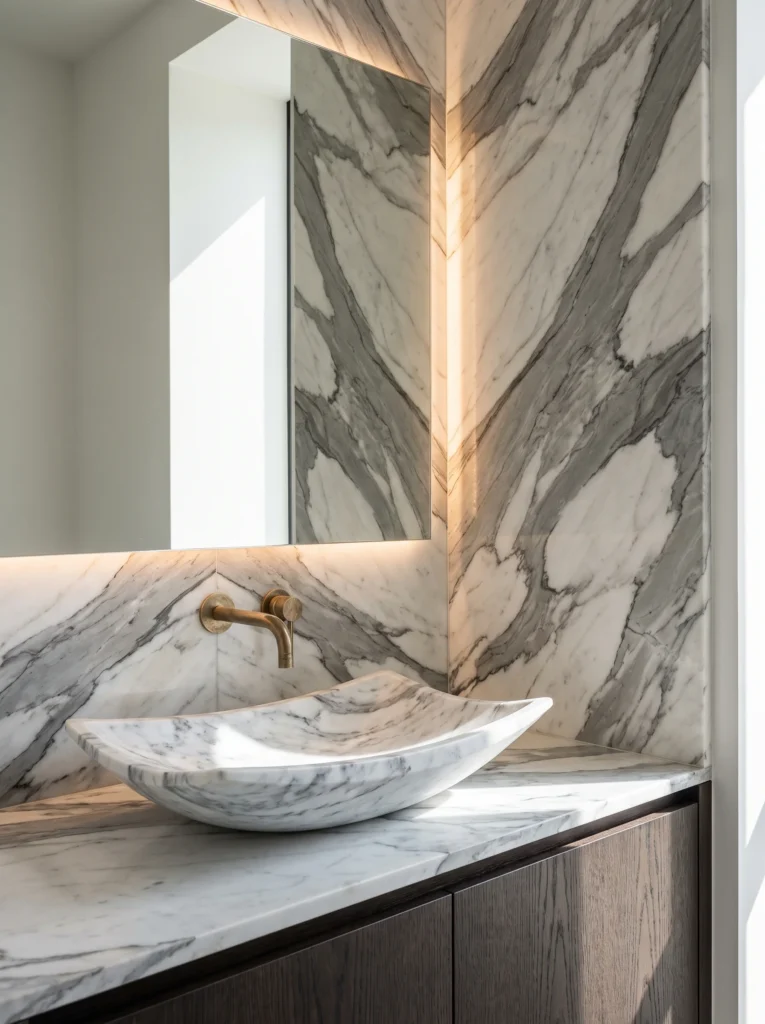
Bookmatching means cutting two slabs from the same stone block and mirroring them, so the veining lines up like a butterfly across the seam. In this corner, the marble runs floor to ceiling behind a hand-carved vessel sink shaped almost like a leaf.
A brushed brass faucet, left unlacquered so it will age and darken over time, adds warmth against all that cool gray stone. Backlit LED strips along the mirror edge give the whole corner a soft glow at night.
A slab installation like this is one of the pricier bathroom remodel ideas on this list, but it turns one wall into the entire design statement, so you can keep everything else simple.
7. A Plaster Shower Niche Shaped Like a Doorway
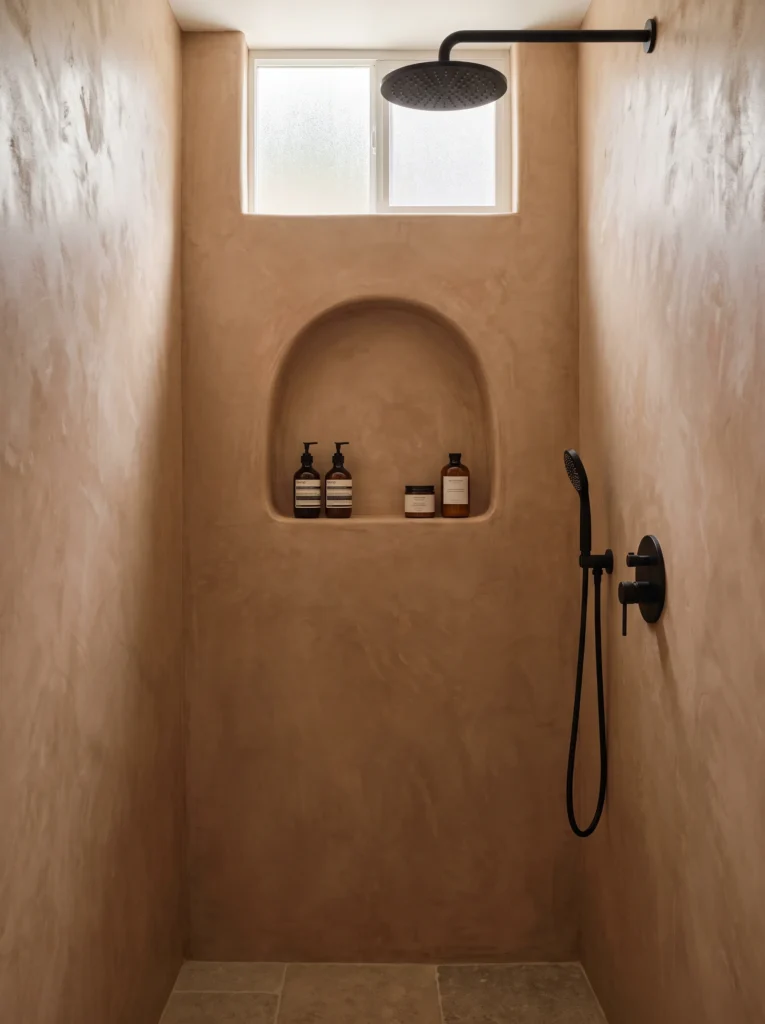
Plaster finishes have a hand-troweled texture that tile just can’t match, and this shower leans into that with a soft clay tone from floor to ceiling. The arched niche cut into the back wall echoes the shape of the small window above it, which is a detail that’s easy to miss but ties the whole room together.
A black rainfall shower head and matching hand shower keep the hardware simple against all that texture. This finish works especially well in a shower-only bathroom remodel where you want warmth without pattern.
Just know that plaster needs a proper sealant in wet areas, so this is a job for someone who’s done it before.
8. A Checkerboard Marble Floor That Updates the Whole Room
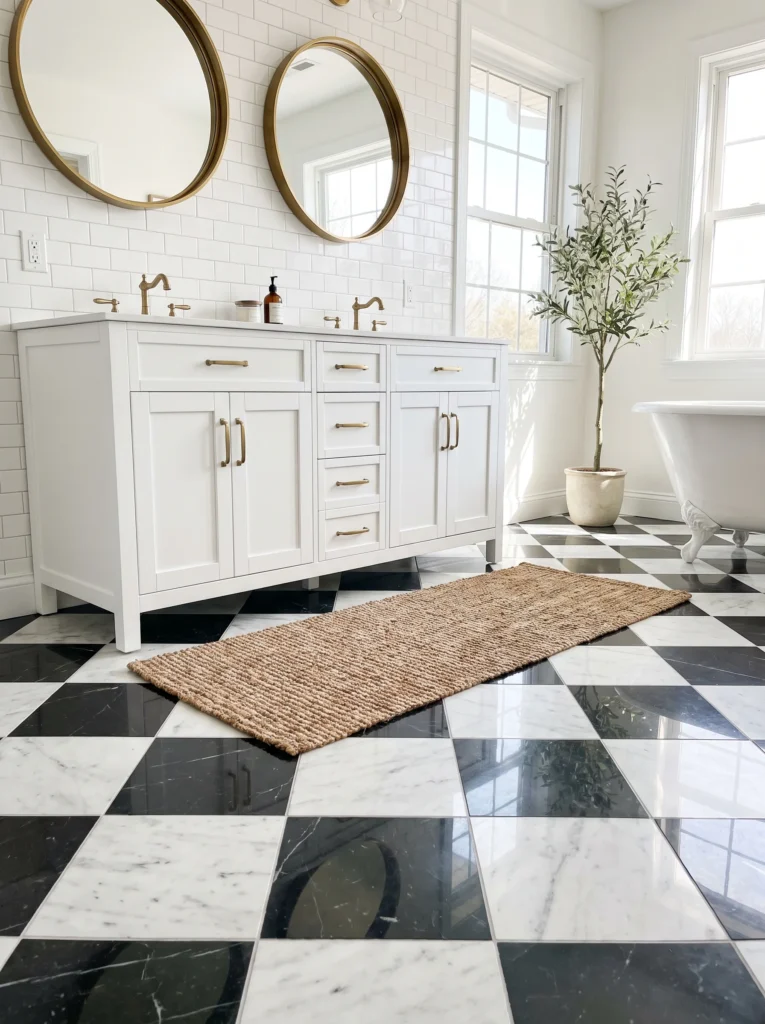
Sometimes the floor is the whole renovation. Here, a black-and-white checkerboard in polished marble sits beneath a fairly classic white double vanity, and the contrast is what makes the room feel current instead of dated.
Two round brass mirrors, subway tile, and a clawfoot tub keep the rest of the palette calm so the floor gets to be the star. A jute runner and a potted olive tree soften all that hard stone underfoot.
If a full marble floor is out of budget, a checkerboard pattern in porcelain tile gets you nearly the same effect at a fraction of the cost, which makes this one of the more flexible bathroom remodel ideas here.
9. A Reclaimed Wood Shelf That Replaces a Medicine Cabinet
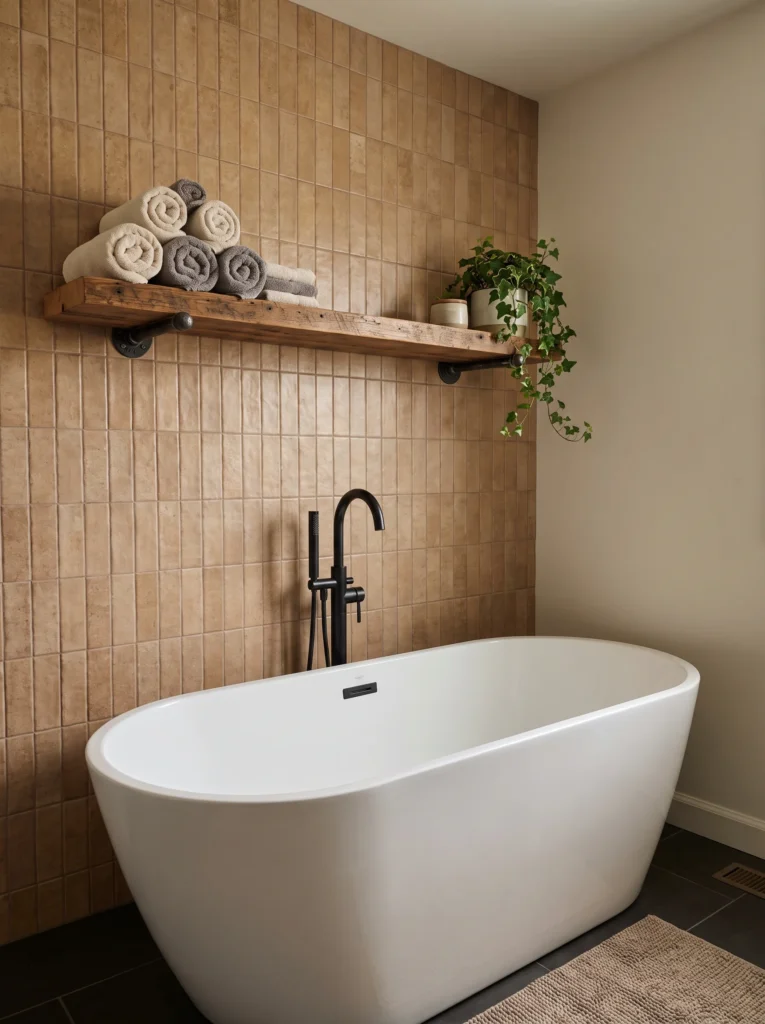
A single wood shelf on black pipe brackets does more for a bathroom than most built-in cabinets, mostly because it’s easy to style and doesn’t need a door. Above this tub, it holds rolled towels and a small trailing plant, and the warm terracotta tile behind it keeps the whole wall from feeling bare.
A black freestanding tub filler and matching hand shower tie the hardware together. This is a low-cost, high-impact change if you already have a freestanding tub and just need somewhere to put your towels within reach.
It’s one of the simplest bathroom remodel ideas to copy, since it’s really just a shelf and two brackets.
10. A Skylight That Makes a Windowless Shower Feel Bright
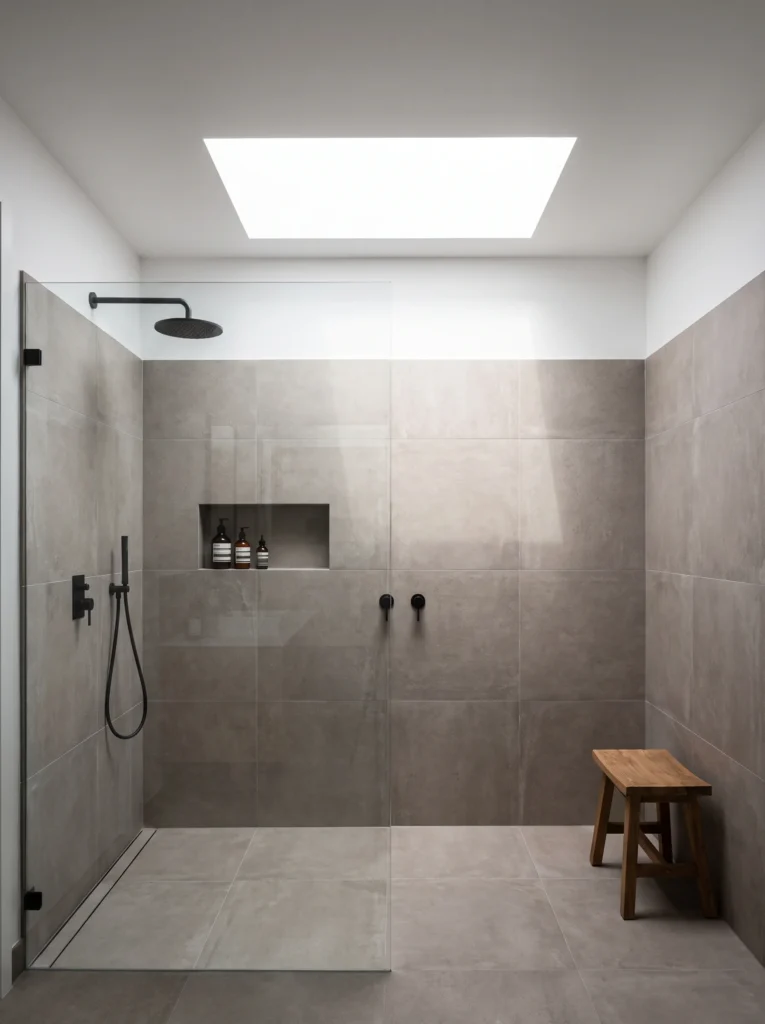
If your bathroom doesn’t have an exterior wall for a window, a skylight is often the next best option. This shower uses one rectangular skylight to wash the whole space in daylight, which makes the large-format gray tile look brighter than it would under artificial light alone.
A recessed niche and a simple black shower system keep the design uncluttered, and a small wood stool adds a place to sit that doesn’t feel like an afterthought.
Skylights require some structural work and roofing knowledge, so this bathroom remodel idea is best planned alongside a contractor rather than tackled solo. The payoff, though, is a shower that never feels like a windowless box.
11. A Clawfoot Tub Paired With Painted Wainscoting
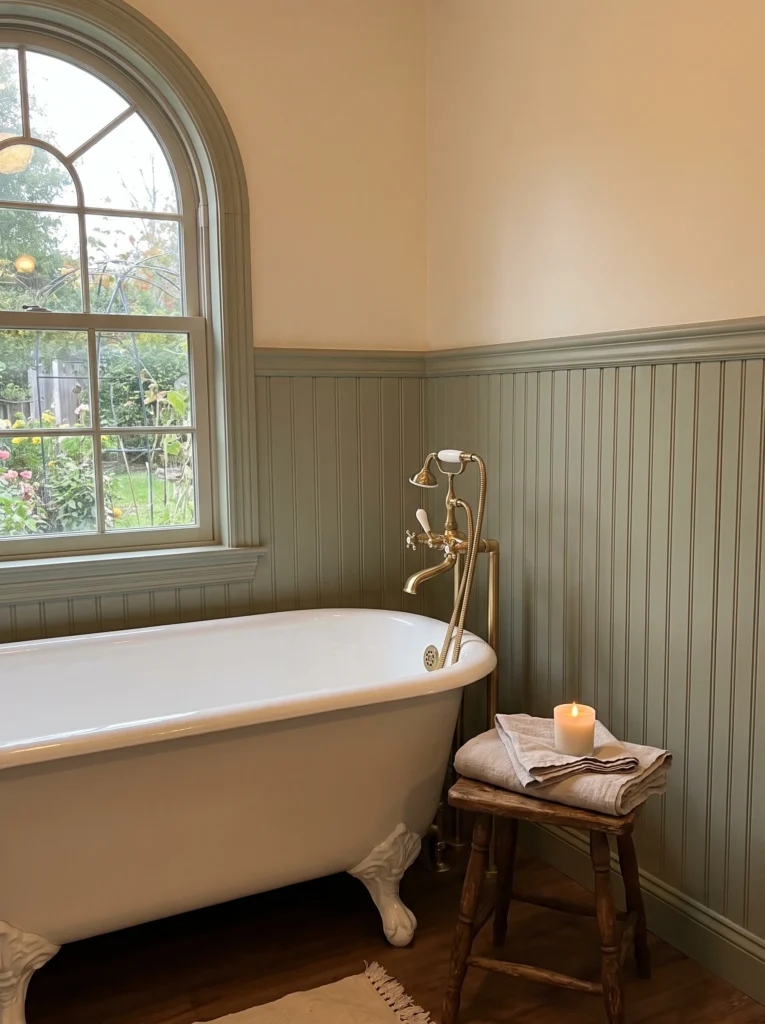
A reglazed clawfoot tub costs far less than buying new, and paired with painted wainscoting, it reads as intentional rather than borrowed from an old house. This one sits under an arched window with a garden view, and the sage green beadboard covers the lower half of the wall in a shade that feels calm rather than trendy.
A brass telephone-style faucet and a small wood stool holding folded towels and a candle round out the vintage feel. This combination works whether you’re restoring an older bathroom or building the look from scratch in a newer one.
It’s proof that a bathroom remodel doesn’t have to mean removing every trace of an older home’s character.
12. A Fluted Wood Vanity That Runs the Length of the Wall
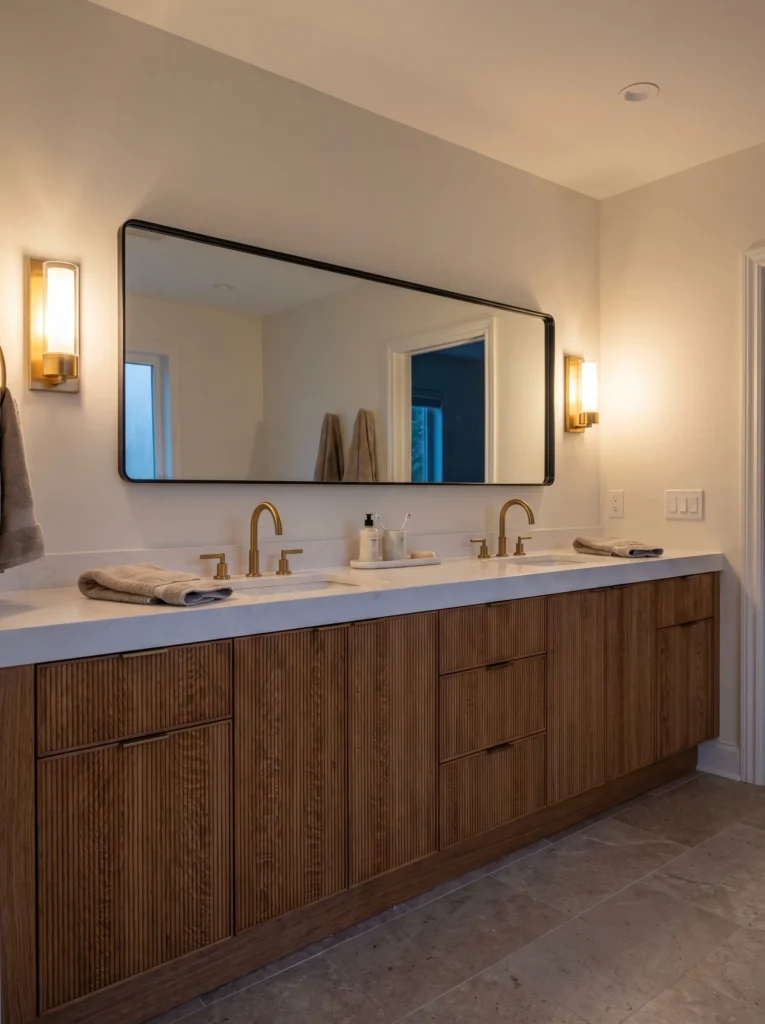
Fluted, or reeded, wood paneling adds texture to flat cabinet fronts without adding any extra cost in hardware. This vanity runs nearly the full width of the wall, topped with one continuous white stone counter and two brass faucets instead of two separate sinks.
A long black-framed mirror and warm sconces keep the lighting even across both ends. If a full custom vanity is out of reach, a floating option brings a similar grooved-front look at a much smaller scale.
Fluted cabinetry is one of those bathroom remodel details that photographs well and holds up in person too.
Shop it on Amazon : Floating Bathroom Vanity
13. A Wall-Hung Toilet That Frees Up Floor Space
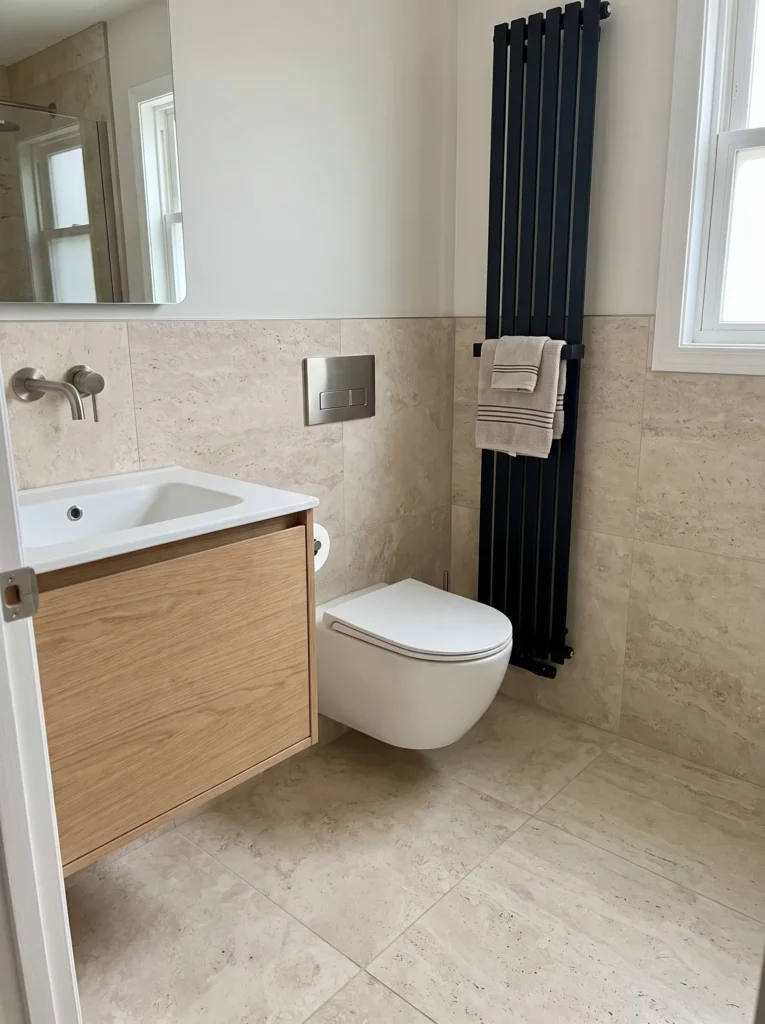
Wall-hung toilets tuck the tank into the wall, which means the visible fixture takes up far less floor space than a standard model. Paired with a floating vanity, the same large-format travertine tile runs uninterrupted across the floor, making the whole room look bigger than it is.
A slim black vertical radiator doubles as a towel warmer, a detail that’s more common in Europe but easy to add here too. This layout is popular in small bathroom remodel projects specifically because it opens up visual floor space without shrinking the fixtures themselves.
It does require moving the plumbing into the wall, so it’s best planned during a fuller renovation rather than a quick swap.
14. A Lime-Wash Wall That Adds Texture Behind the Tub
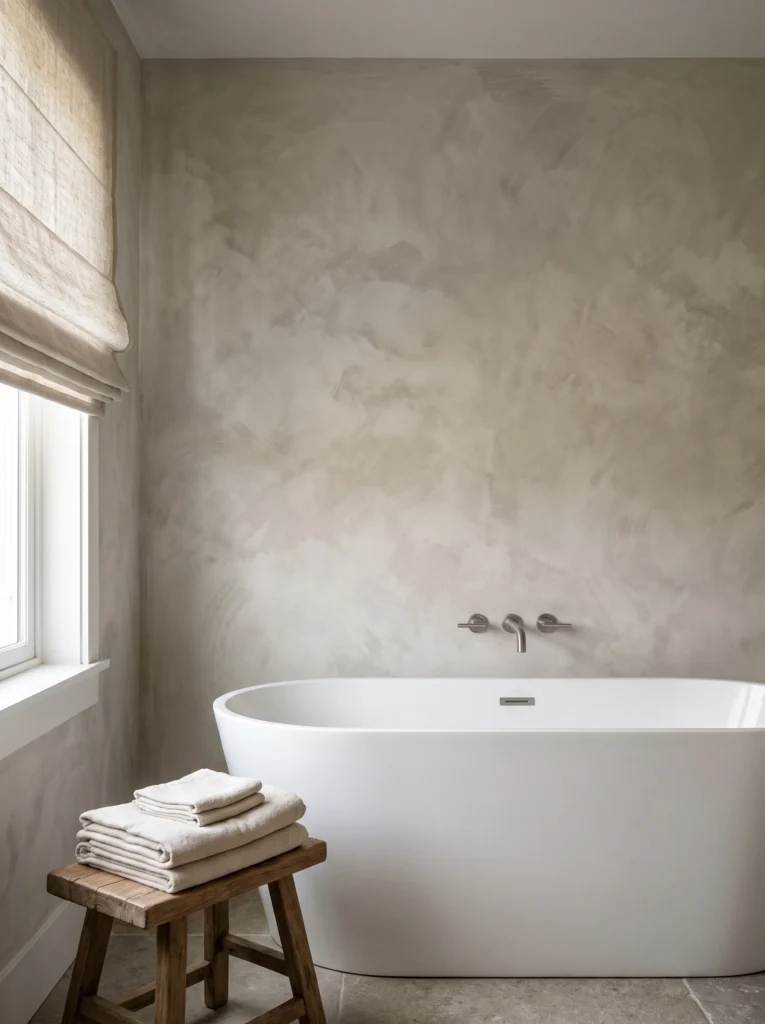
Lime-wash plaster has a soft, cloud-like texture that catches light differently throughout the day, which is hard to get from paint alone. Behind this freestanding tub, the warm greige tone stays neutral enough to pair with almost any fixture finish.
A linen roman shade filters the window light instead of blocking it completely, and a low wood stool holds a stack of towels within arm’s reach of the tub. This is a single-wall bathroom remodel idea, meaning you don’t need to touch the rest of the room to get the effect.
It’s one of the more forgiving techniques on this list if you’re doing the work yourself, since small imperfections in the texture actually add to the look.
15. A Matte Black Shower Frame Against Warm Tile
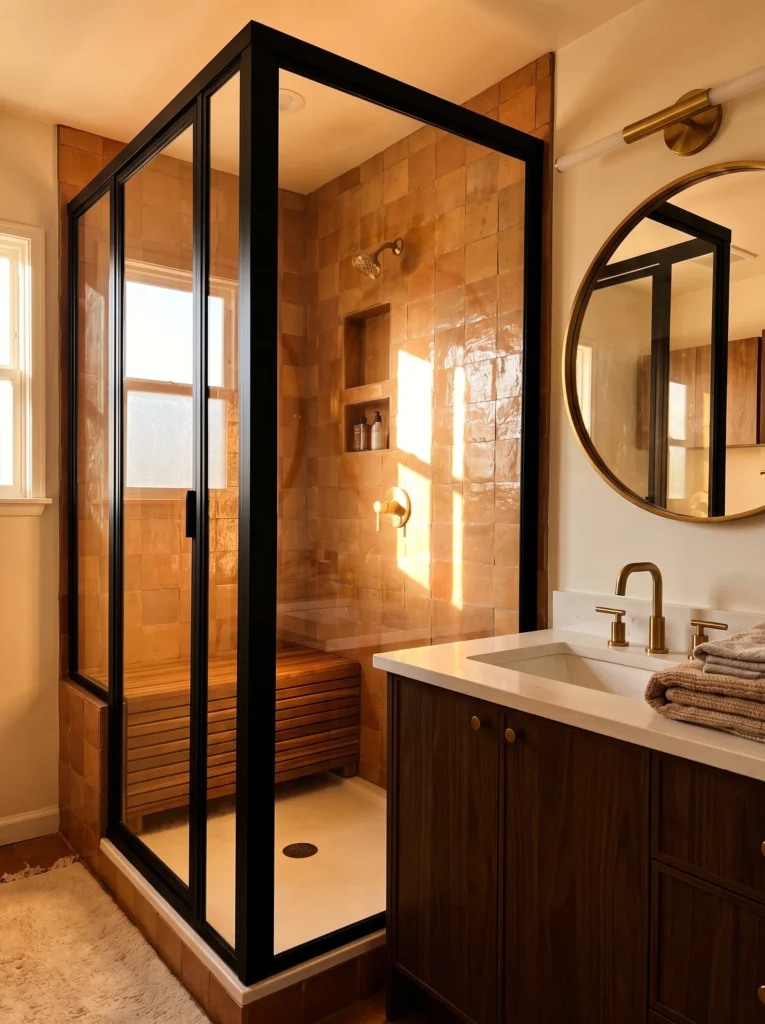
Pairing a matte black shower frame with warm terracotta tile is a contrast that shows up again and again in newer bathroom remodels, and it’s easy to see why. The black metal frame reads as modern, while the terracotta tile keeps the room from feeling cold or clinical.
A built-in teak bench adds a spa-like touch, and brass hardware on the vanity outside the shower ties the warm and cool tones together. Morning light through a nearby window catches the glossy tile and makes the whole corner glow.
If you’re only replacing one shower enclosure in this remodel, choosing a black frame over a silver one is a small change that reads as a much bigger update.
16. A Reeded Glass Divider That Splits a Room Without Walling It Off
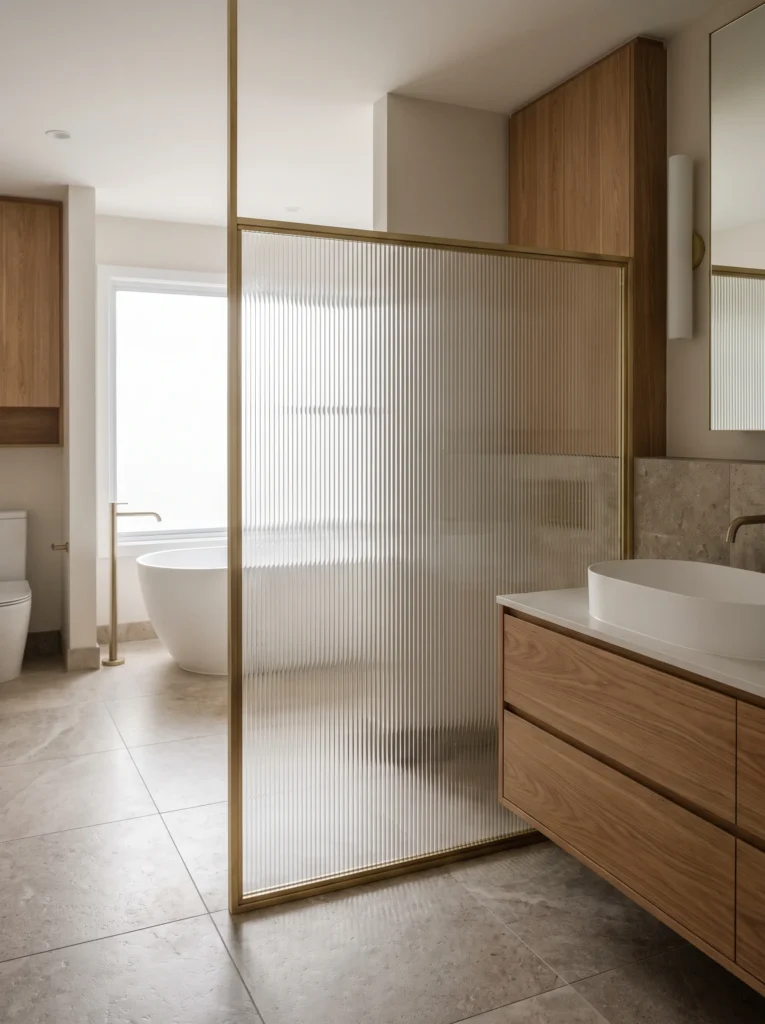
A reeded glass partition lets light pass through while still creating privacy, which makes it a smart middle ground for an open-concept primary bathroom. Here, a half-height panel in a slim brass frame separates the toilet from the vanity area without closing off the room the way a solid wall would.
Soft vertical light patterns fall across the floor as the sun moves through the textured glass. A wood vanity and an oval white sink keep the palette calm on the vanity side, while a freestanding tub is still visible just beyond the glass.
This kind of partition is a good bathroom remodel option when you want separation without losing the open, airy feel of the room.
Where to Start If You’re Planning Your Own Bathroom Remodel
Not every idea on this list needs a full renovation budget. A new mirror, a better shower head, or a single accent wall in tile or plaster can shift the whole feel of a bathroom without touching the plumbing. Start with the one change that bothers you the most every day, whether that’s a dim mirror, a cramped vanity, or a shower that just feels dated, and build outward from there. The bathrooms in this list mix expensive moves, like slab marble and sunken tubs, with cheap ones, like a reclaimed wood shelf, and both hold their own visually.
Final Thoughts on Getting a High-End Look Without the Full Remodel
A bathroom remodel doesn’t have to mean gutting the room down to the plumbing. The bathrooms here get their high-end feel from a handful of smart decisions: a warmer tile, a better light fixture, a vanity that actually fits the space. Pick two or three ideas that fit your layout and your budget, and let those carry the room. Small, well-chosen changes tend to age better than trying to do everything at once anyway.
Loved these ideas? Save this pin so you can find it again when you’re ready to start your own bathroom remodel.