15 Modern Living Room Ideas to Make Small Spaces Feel Bigger
A small living room doesn’t have to feel small. With the right layout, the right materials, and a few smart tricks with light, even a tight apartment corner can read as open and calm. This roundup pulls together fifteen real design moves, pulled straight from small living rooms that solved the space problem in different ways. Some use mirrors. Some use built-in seating. A few just get the lighting right and let the room breathe.
Affiliate disclosure: This post contains affiliate links. If you buy through one, we may earn a small commission at no extra cost to you.
1. A Slatted Wood Screen That Splits the Room Without Closing It Off
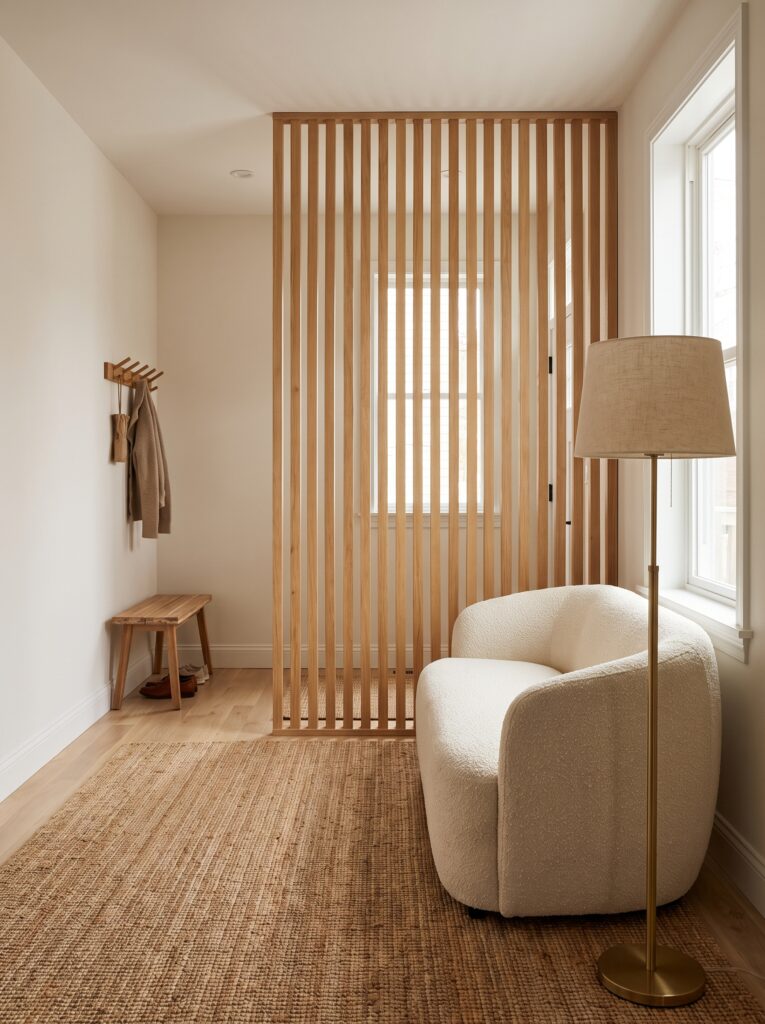
Solid walls make small rooms feel boxed in. This entryway swaps a full wall for a vertical oak slat screen, so light and sightlines pass right through while the space still gets a defined edge. A round bouclé swivel chair sits tucked near the window, paired with a slim brass arc lamp that throws warm light without eating up floor space. If you want that same cream, curved-back look, the CHITA Swivel Barrel Chair is a close match for the shape and texture shown here.
Shop it on Amazon: CHITA Swivel Barrel Chair, Boucle Accent Chair for Living Room
A jute rug ties the wood tones together and keeps the entry from feeling cold. This is a smart move for any living room that also doubles as a hallway or mudroom.
2. A Built-In Corner Banquette That Trades a Sofa for Bench Seating
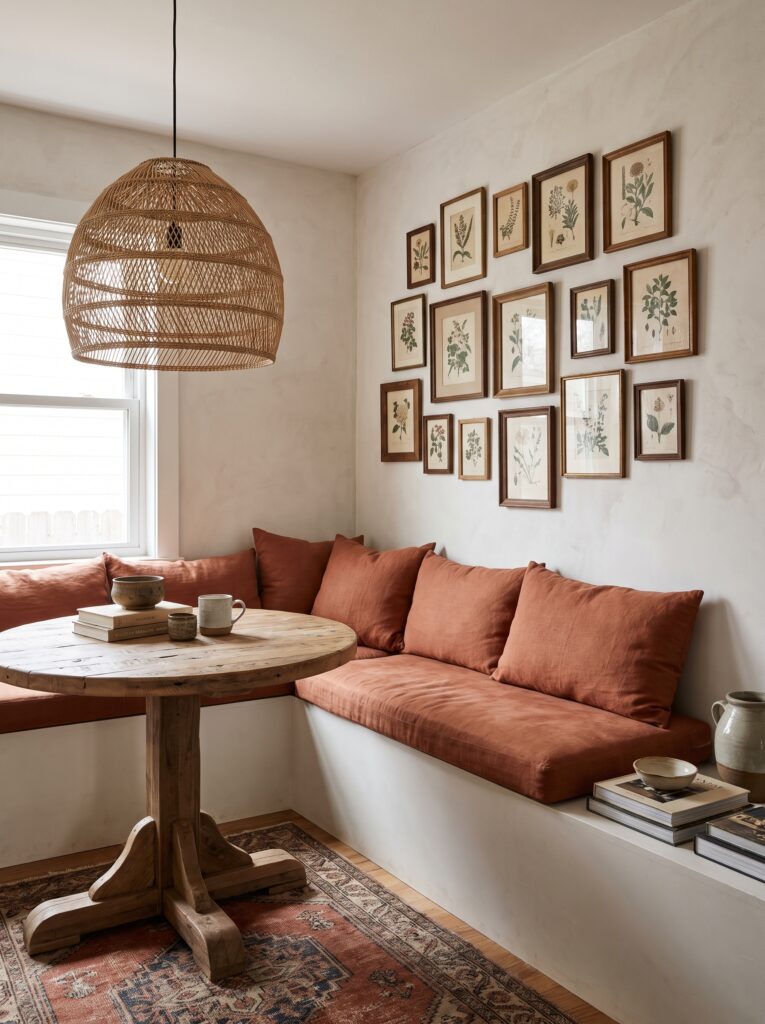
Banquette seating is one of the best small-living-room ideas nobody talks about enough. Instead of a bulky sofa and chairs, this corner uses a built-in bench wrapped in terracotta linen, which frees up floor space and adds storage underneath. A round pedestal table keeps the footprint tight, and it seats more people than you’d expect from the size of the room.
Above the bench, a dense gallery wall of framed botanical prints fills the vertical space instead of crowding the floor. A woven rattan pendant hangs low over the table, giving the corner its own light source separate from the rest of the room. It’s proof that a small living or dining nook can feel just as finished as a big one.
3. A Curved Window Seat That Turns a Dead Corner Into a Reading Nook
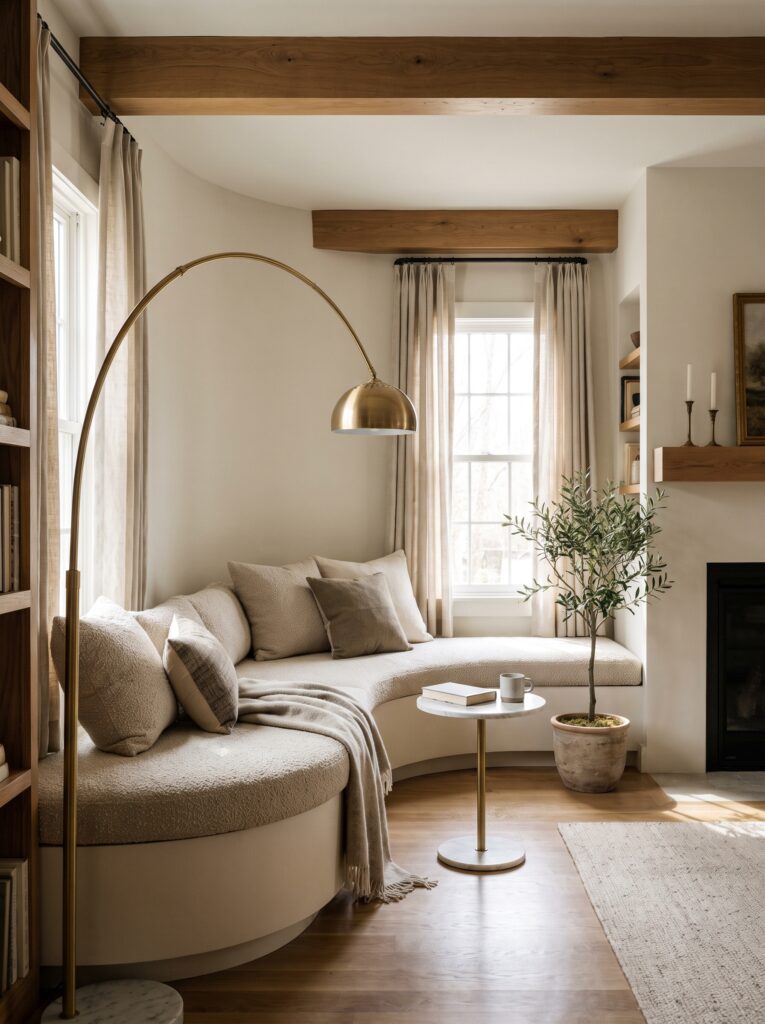
Corners near windows often go to waste in small apartments. This room curves a boucle-covered bench right into the window bay, with an arc floor lamp bent overhead for reading light. The curved shape softens the room and avoids the boxy feel that square furniture can create in a tight footprint.
A small marble side table holds a mug and a book, and a potted olive tree adds a bit of green without needing a full plant corner. Exposed wood beams overhead keep the ceiling from feeling flat. This kind of built-in nook works especially well in a living room with awkward angles or a shallow window alcove.
4. Floating Shelves That Free Up the Floor for Seating
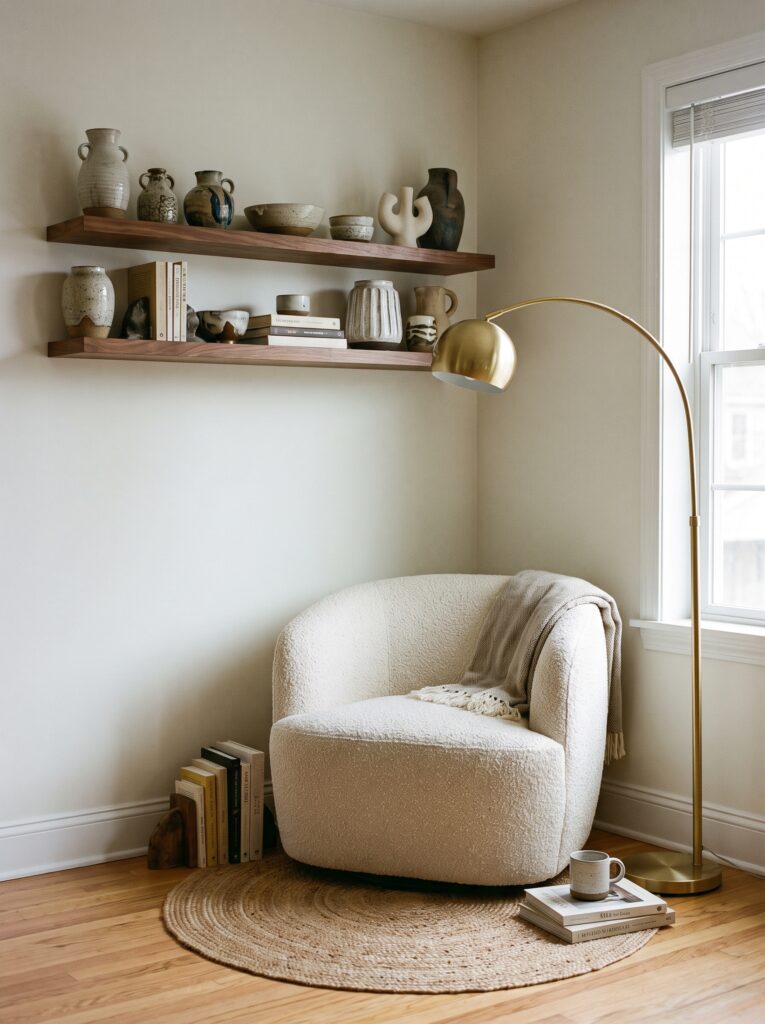
When floor space is tight, the walls have to do more work. This corner mounts two floating walnut shelves above a boucle chair, holding ceramics, books, and small vases instead of a bulky bookcase. The chair sits on a round jute rug, and a stack of books doubles as a side table for a coffee mug.
The brass arc lamp reappears here, arching over the chair from behind so it doesn’t need its own floor footprint. This setup proves you don’t need a full reading room. One good chair, one good lamp, and a couple of shelves can do the job.
5. A Slatted Wall That Hides a Home Office Inside the Living Room
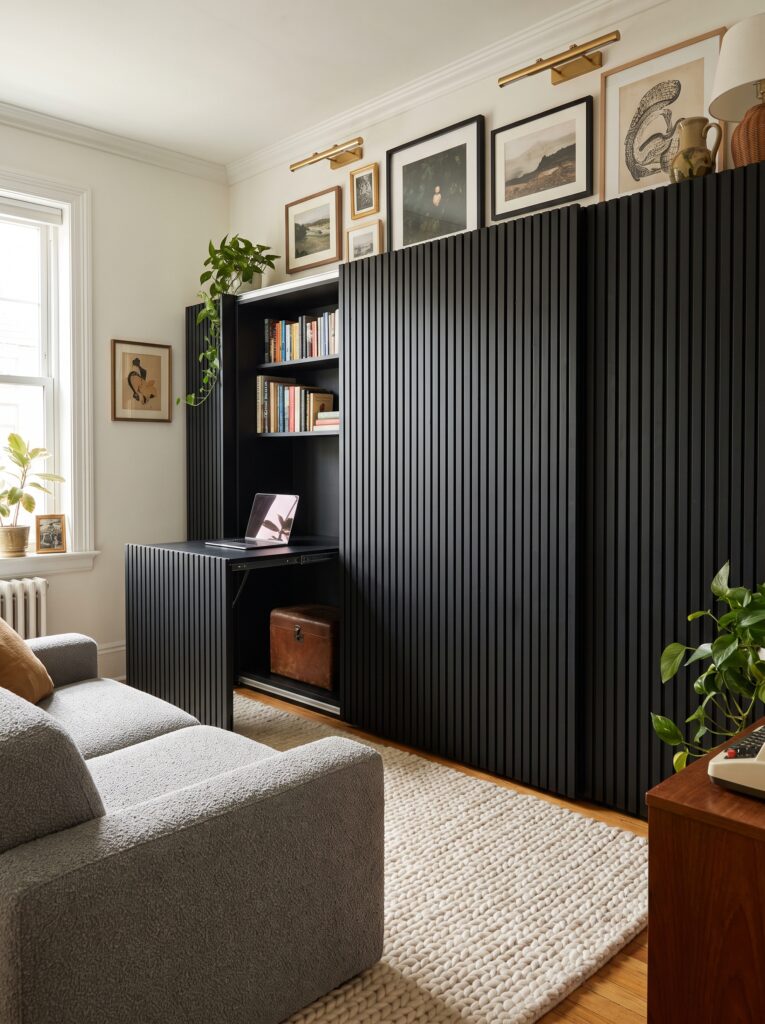
Small living rooms often have to double as home offices, and this is one of the cleanest solutions we’ve seen. A wall of matte black slatted panels slides open to reveal a fold-out desk, a laptop, and a compact bookshelf. When the doors close, the whole workspace disappears behind a clean, textured wall.
A grey boucle sofa faces the wall on a chunky wool rug, and a gallery of framed prints runs above the panels to keep the wall from feeling heavy. Warm brass picture lights wash the art in a soft glow at night. It’s a smart answer for anyone who needs a desk but doesn’t want to look at one all day.
6. A Mirrored Bar Nook That Doubles the Room’s Depth
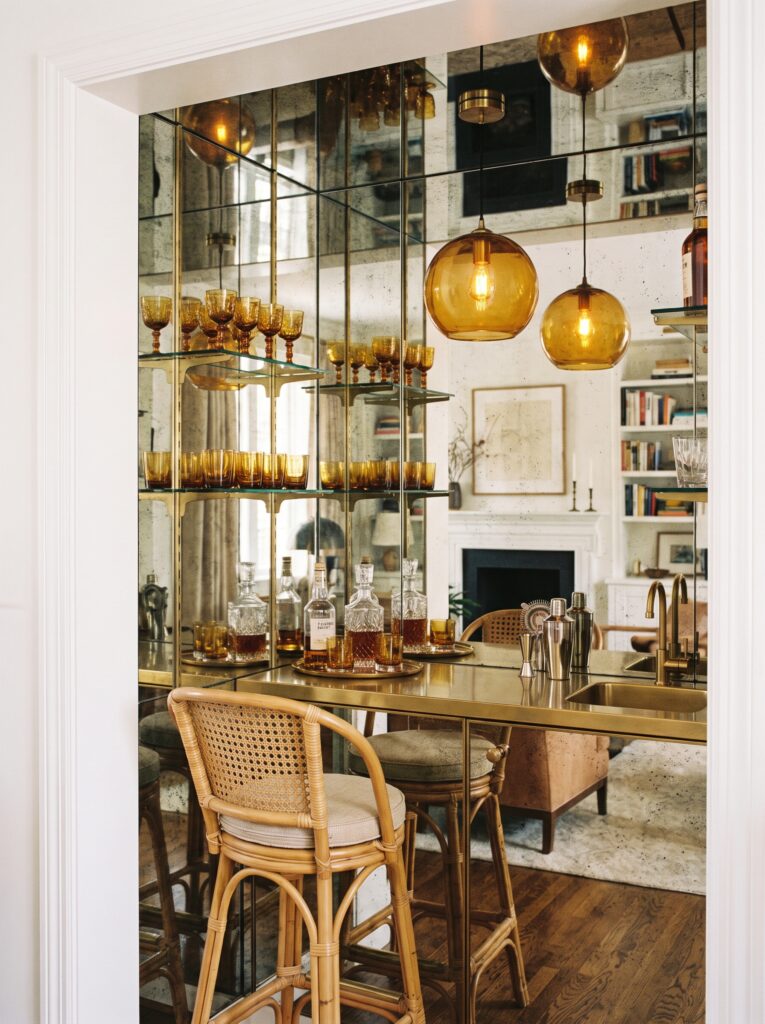
Mirrors are one of the fastest ways to make a small living room feel bigger, and this bar nook uses them to full effect. Every surface, including the back wall and the shelving, is mirrored, which bounces the amber glow of the pendant lights and glassware back into the room. From the doorway, the space reads twice as deep as it actually is.
A rattan cane stool adds warmth against all that reflective brass and glass. This kind of built-in bar corner works well in a living room that’s short on square footage but still wants a spot for entertaining.
7. Arched Mirrors That Stretch a Narrow Room Upward
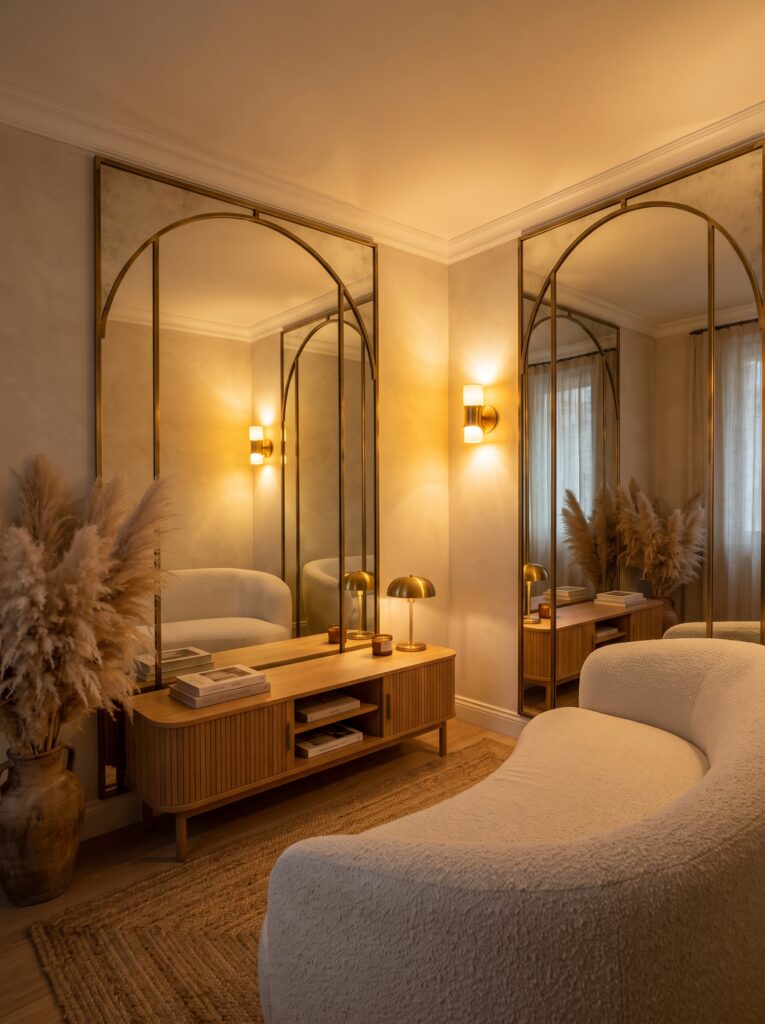
This corner uses two tall, arched brass mirrors to pull light deep into the room and make the ceiling feel higher than it is. Warm wall sconces sit between the mirrors and the window, so the glow multiplies across every reflective surface at night. A fluted oak media console anchors the space below.
Dried pampas grass in a large ceramic vase softens the hard lines of the brass frames. If your living room has a low ceiling or feels boxed in on one side, a pair of arched mirrors like this can visually add a foot or two of height.
8. A Raised Platform That Defines the Lounge Area Without Walls
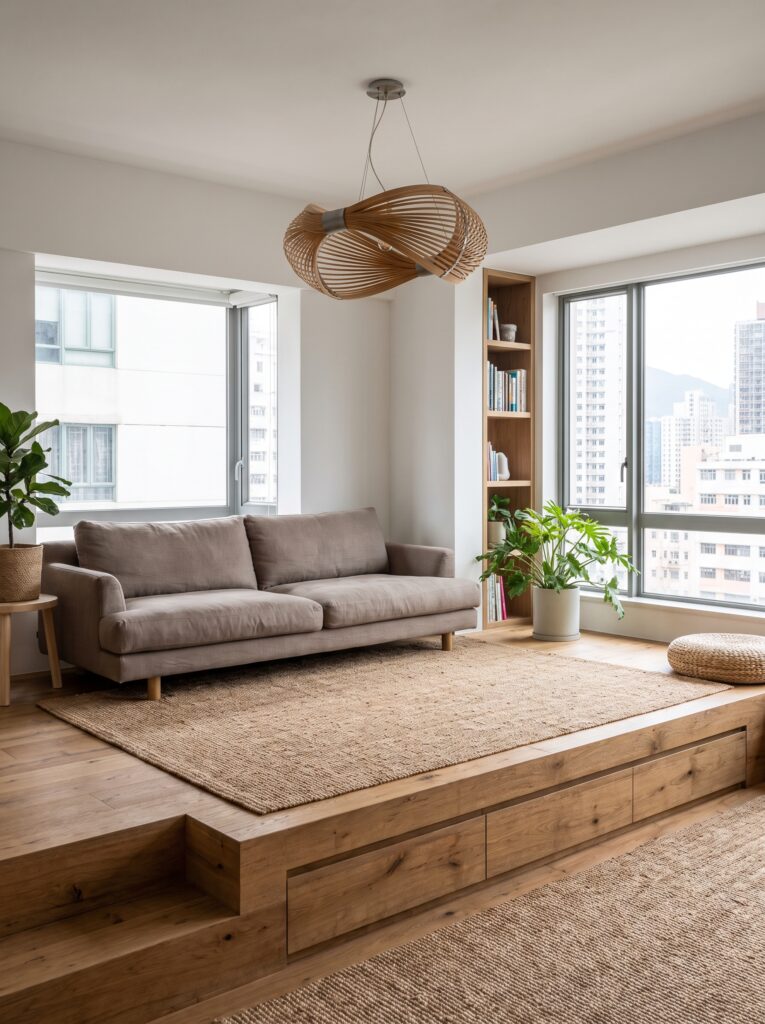
Open-plan apartments often struggle to separate a living room from the rest of the space. This layout solves it with a raised wood platform instead of a wall. The step up alone signals “this is the living room,” and built-in drawers along the platform’s edge add storage without taking up floor space elsewhere.
A grey linen sofa sits low on a jute rug, and a sculptural woven pendant hangs overhead as the room’s main light source. Floor-to-ceiling windows keep the space from feeling closed in, even with the platform raised a few inches. It’s a clever way to zone a small apartment without losing an inch to drywall.
9. An Under-Stair Nook That Turns Wasted Space Into a Cozy Corner
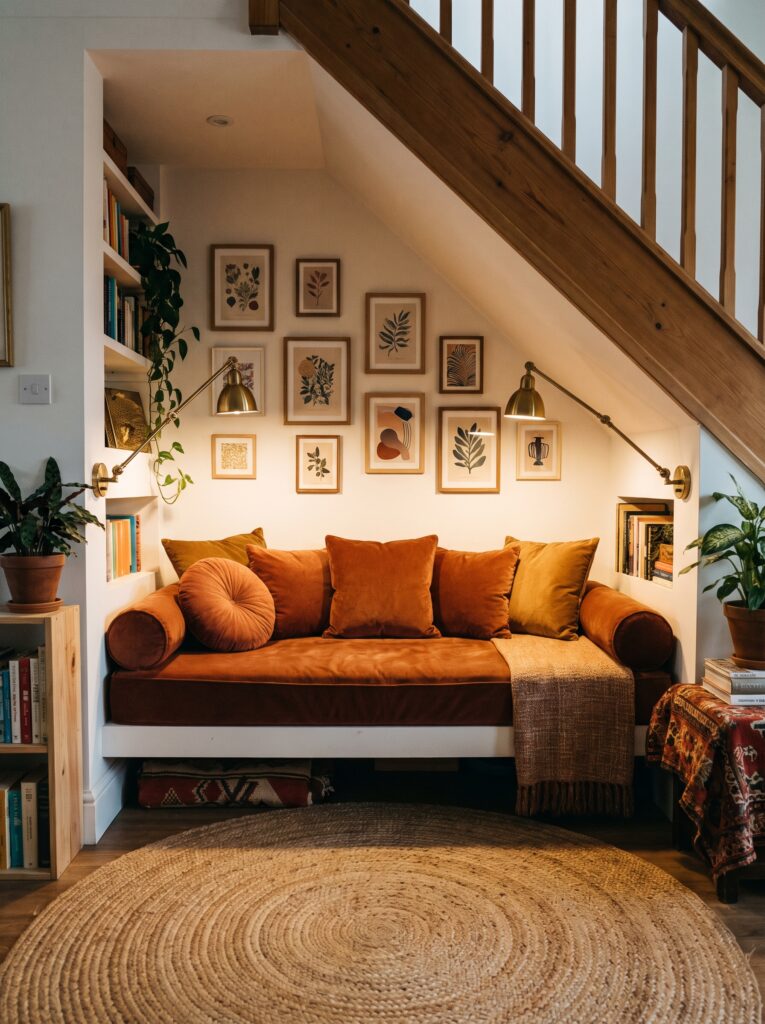
The space under a staircase usually goes to waste, but this living room turns it into one of the coziest corners in the house. A built-in daybed in warm rust velvet fits snugly into the angled ceiling, with bolster pillows at each end doing double duty as armrests. Brass swing-arm sconces flank the nook for reading light that doesn’t need a side table.
A tight gallery of framed botanical prints climbs the wall behind the daybed, filling the space instead of leaving it bare. A round jute rug grounds the whole setup. If your living room shares space with a staircase, this is worth stealing.
10. Layered Pendant Lighting That Replaces a Bulky Overhead Fixture
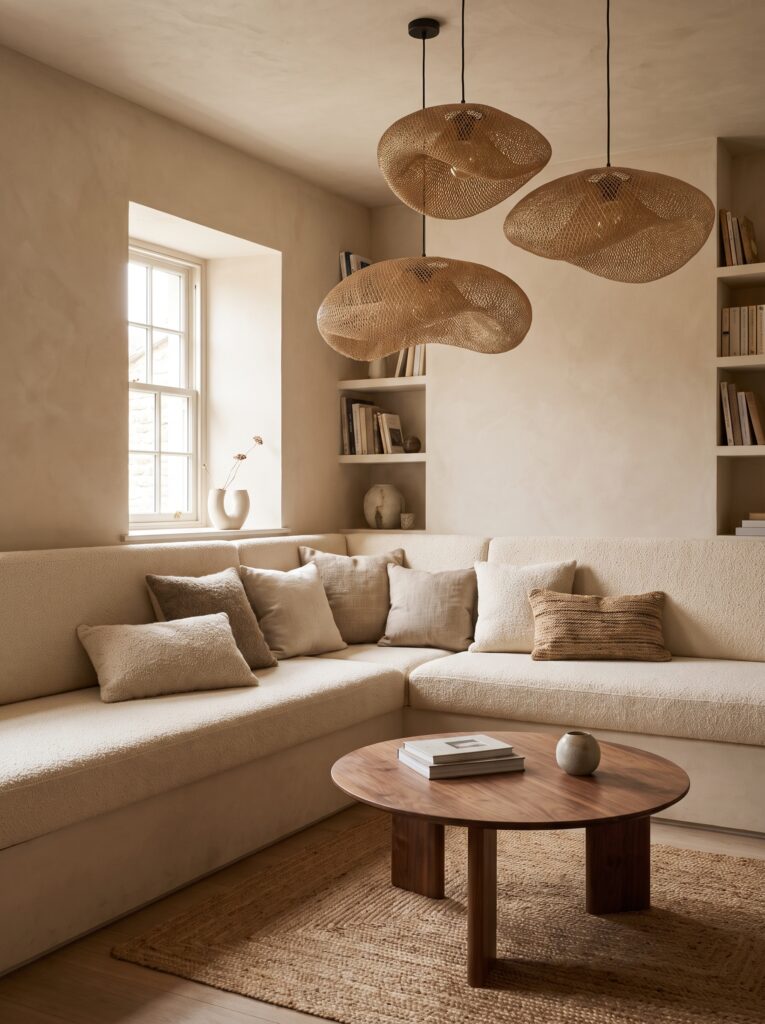
One big overhead light can feel heavy in a small room, but three smaller pendants clustered together spread the light out and add visual interest instead. This living room hangs a trio of woven mesh pendants at slightly different heights over a beige boucle sectional, casting a soft, textured glow across the whole seating area. A round walnut coffee table sits below, small enough to leave walking room on every side.
Corner built-in shelving holds books and ceramics without needing a separate bookcase. The plaster-look walls and warm neutral palette keep the whole room feeling calm rather than cluttered. This layered lighting trick works in almost any small living room that currently relies on one flat, central fixture.
11. A Sunken Seating Area That Makes a Small Footprint Feel Expansive
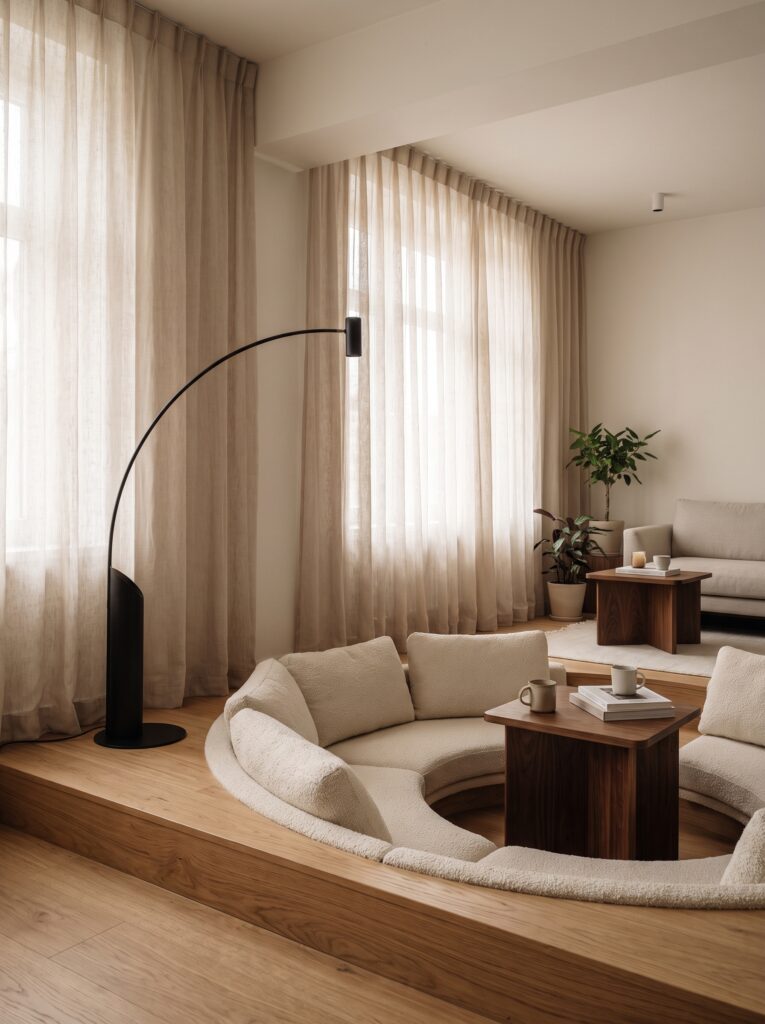
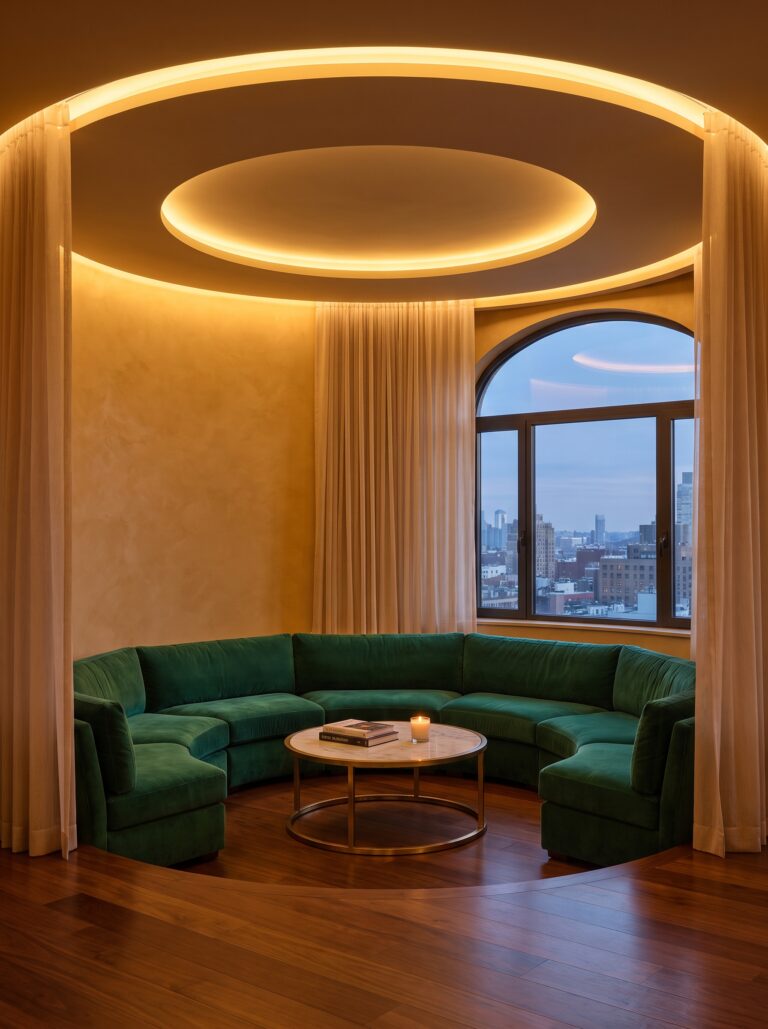
A sunken seating area, sometimes called a conversation pit, changes how a room feels without adding a single square foot. This one dips just a few inches below the main floor, lined with cream boucle cushions on all sides. A dark walnut coffee table sits in the center, low enough to keep sightlines open across the whole room.
Sheer linen curtains soften the light from tall windows nearby, and a black arc floor lamp curves in from the platform’s edge. This layout won’t work for every apartment, since it usually needs new construction, but it’s a strong idea to bring to a renovation if you’re starting from scratch.
12. A Trundle Daybed That Hides a Second Bed in Plain Sight
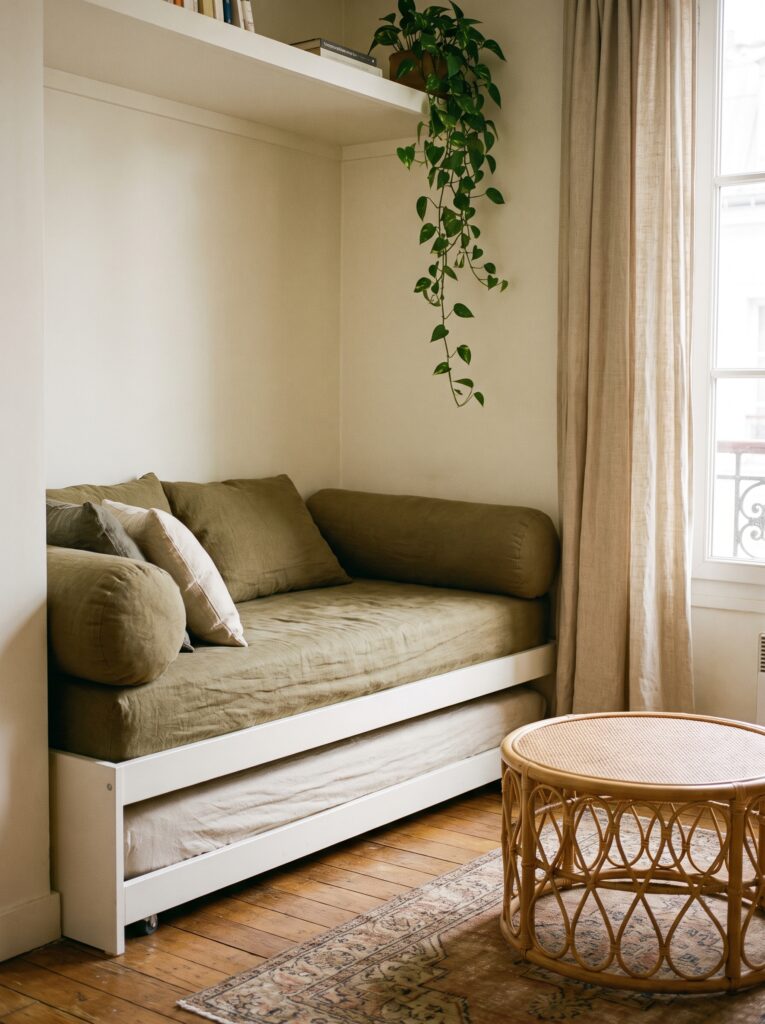
Small living rooms that double as guest rooms need furniture that works two ways, and this daybed does exactly that. Olive linen bedding covers a slim daybed frame with a trundle tucked underneath, ready to pull out for overnight guests without needing a separate bed frame taking up floor space. Round bolster pillows dress it up as a sofa during the day.
A trailing pothos plant softens the corner from a floating shelf above, and a round rattan coffee table adds texture without much visual weight. Sheer curtains keep the tall window from feeling stark. It’s a practical pick for studio apartments where the living room and guest room are the same square footage.
13. A Living Plant Wall That Adds Depth Without Adding Furniture
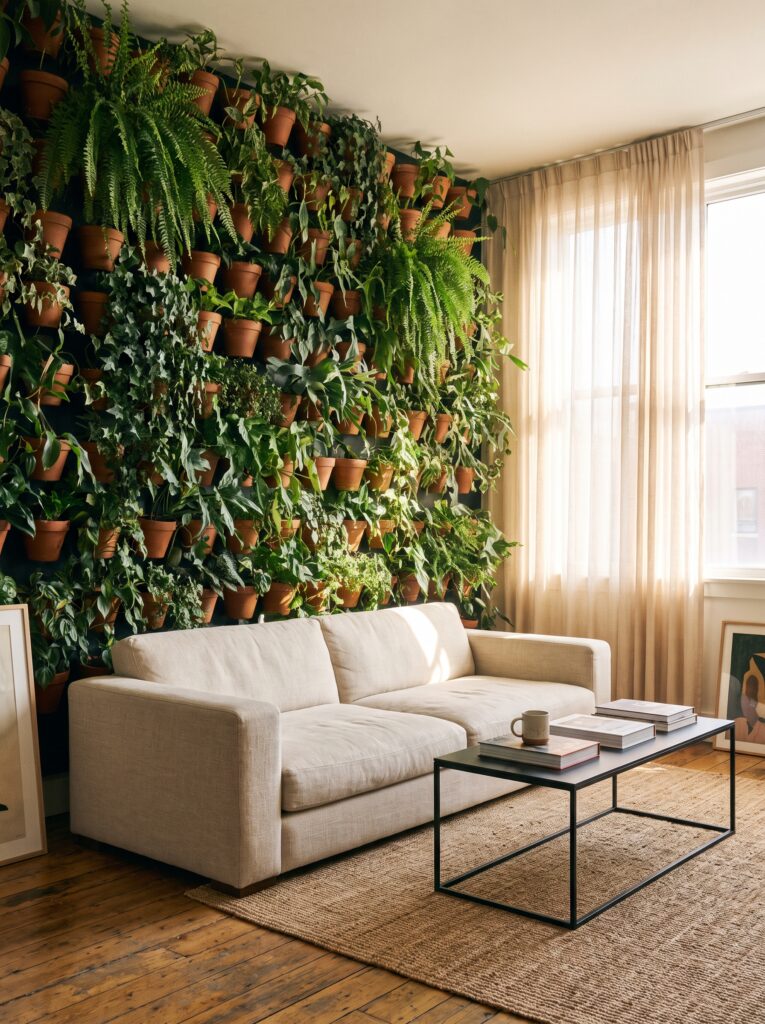
Instead of hanging art or a mirror, this living room covers an entire wall with rows of potted plants in terracotta containers, ferns, pothos, and ivy spilling over the edges. It’s a bold move, but it works especially well in small spaces because it adds depth and texture without taking up any floor space. A simple beige linen sofa and a black metal-frame coffee table keep the rest of the room quiet so the plant wall can be the focal point.
Sheer curtains let soft light filter in and keep the greenery healthy. If you already like keeping a few houseplants, scaling that habit up into a full wall is a genuinely striking way to fill a blank wall in a small living room.
14. Open Wood Shelving That Divides the Room Without Blocking Light
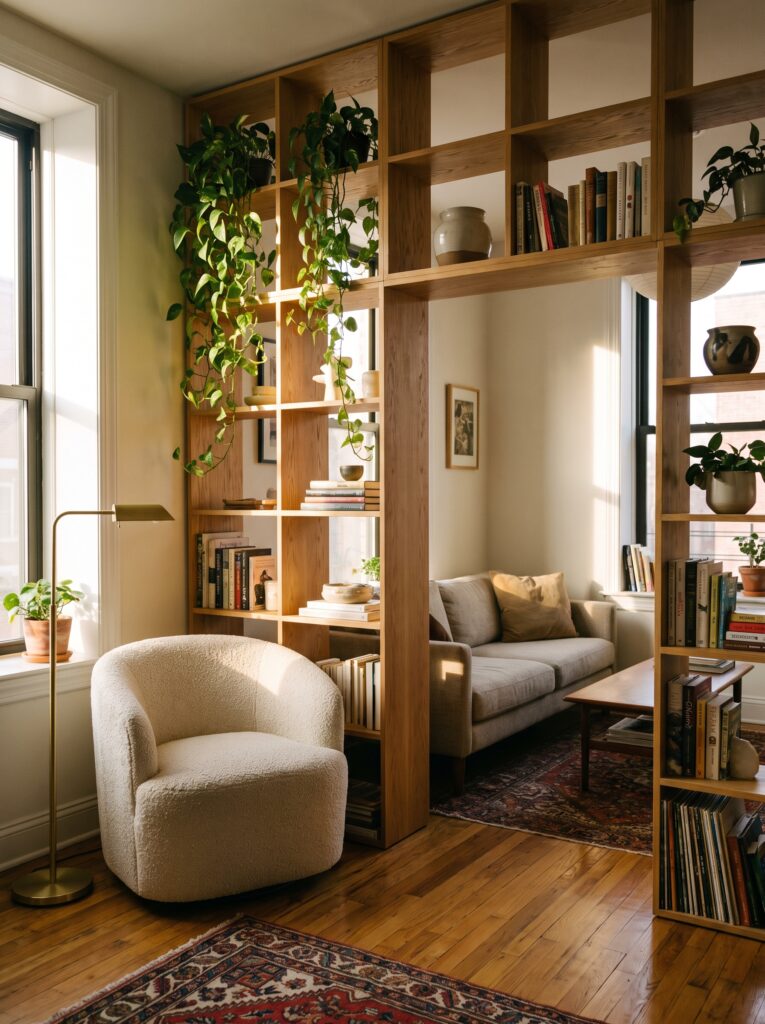
A solid wall divider can make a small apartment feel chopped up, but this open cube shelving unit does the job without blocking any light. Wood cubbies hold books, plants, and small decor pieces on both sides, so the shelf reads as storage from one angle and a room divider from the other. A boucle armchair sits on one side, while a grey sofa and coffee table fill the other.
Trailing plants cascade down from the top shelf, softening the geometric grid. Rugs in an Old World pattern anchor each side separately, giving the two zones their own identity even though they share one open room. This is one of the best small living room ideas for anyone who wants a defined reading nook without committing to a full wall.
15. A Hallway Daybed That Turns a Narrow Space Into a Real Living Room
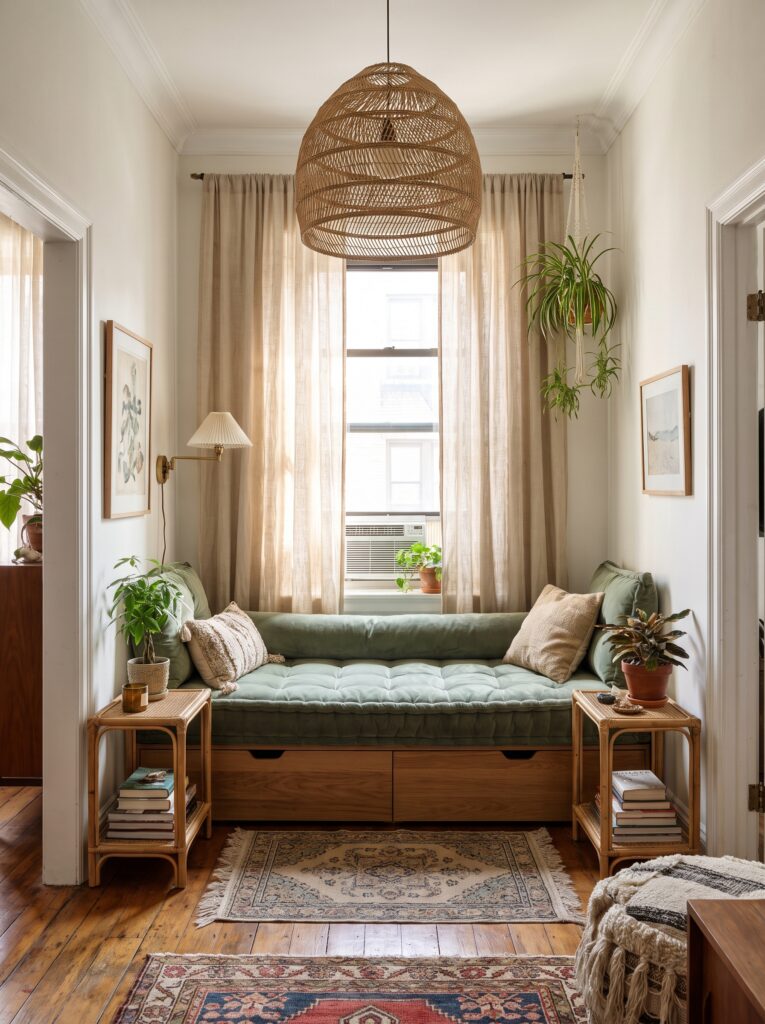
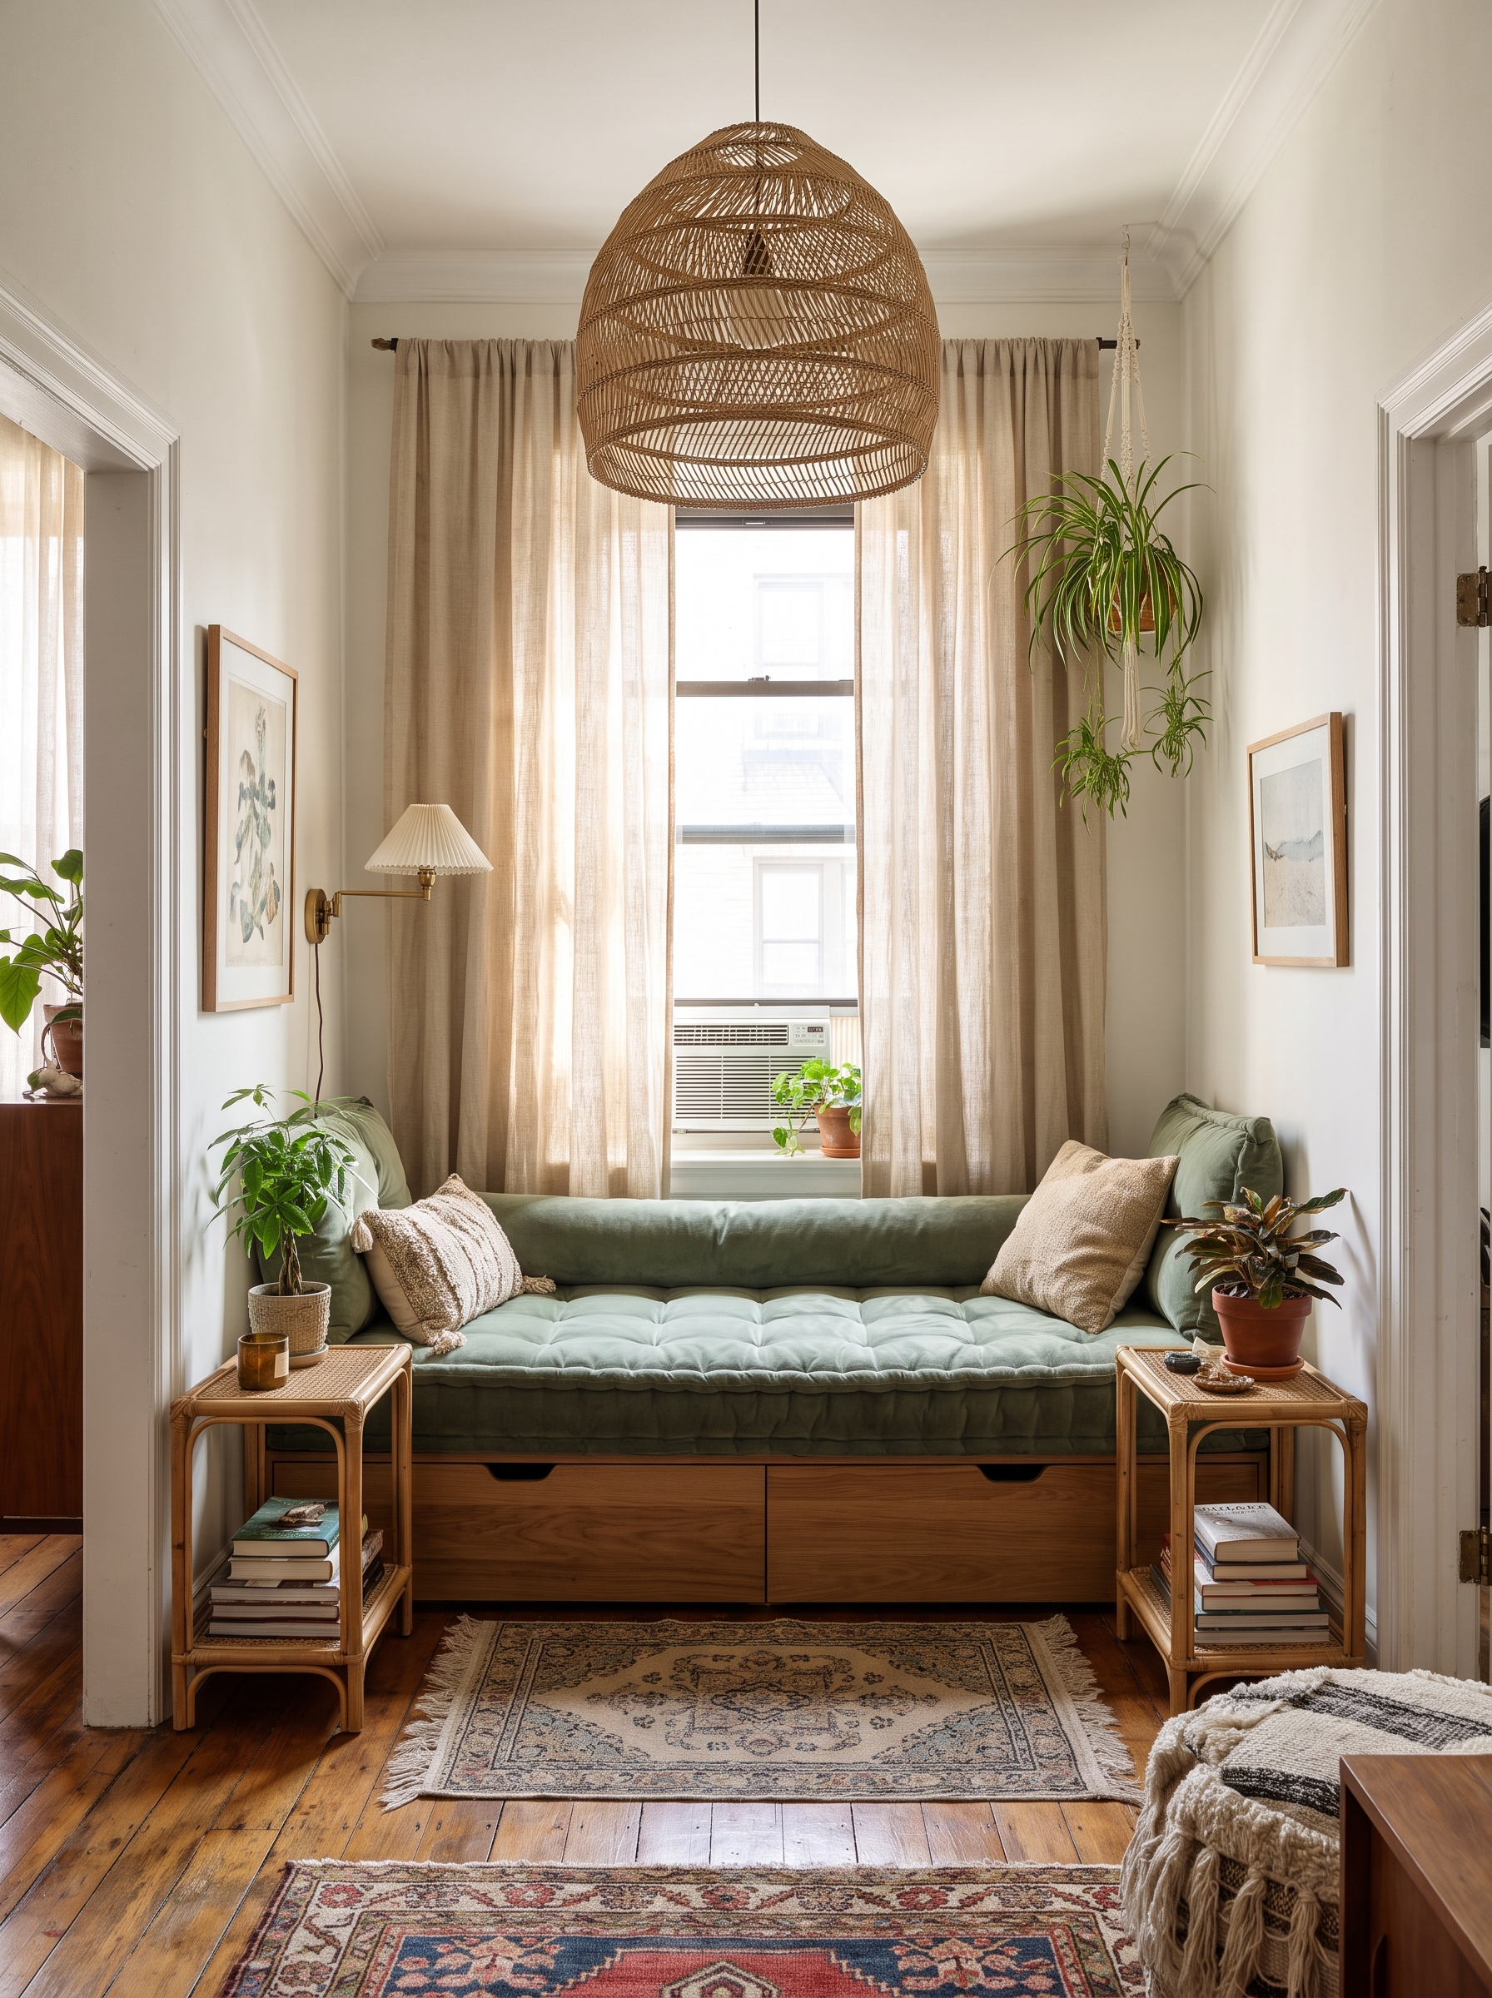
Not every small living room starts out as a living room. This one used to be a hallway, and a tufted green velvet daybed with built-in wood drawers underneath turned it into a genuine seating area. A large woven pendant hangs above, sized to fill the tall ceiling without overwhelming the narrow floor plan. Rattan side tables on either end hold books and a small plant.
Layered vintage rugs and a pair of framed prints on the walls keep the space from feeling like a leftover corridor. Hanging plants near the window soften the transition into the next room. If you have an awkward, narrow space in your apartment, this is a strong reminder that it might just be an underused living room waiting to happen.
Small Space, Big Ideas
The best small living rooms don’t fight their size. They use mirrors, open shelving, built-in seating, and smart lighting to make every square foot count, instead of trying to cram in furniture that belongs in a bigger space. Whether you’re working with a studio apartment, an awkward hallway, or a living room that also has to be an office, there’s a layout here that fits.
Start with one or two changes rather than overhauling the whole room at once. A new floor lamp, a round rug, or a well-placed mirror can shift how a small living room feels almost overnight.
Also you can check our other categories, just click on House Tour and you will get there !
Loved these ideas? Save this pin so you can find it again next time you’re planning your living room refresh.